2474 Wedgewood Drive

Wexford, PA 15090

For Sale: $775,000

4 Beds
4 Baths
Single Family
Colonial
3,506 sq ft
Lot 0.47 acres
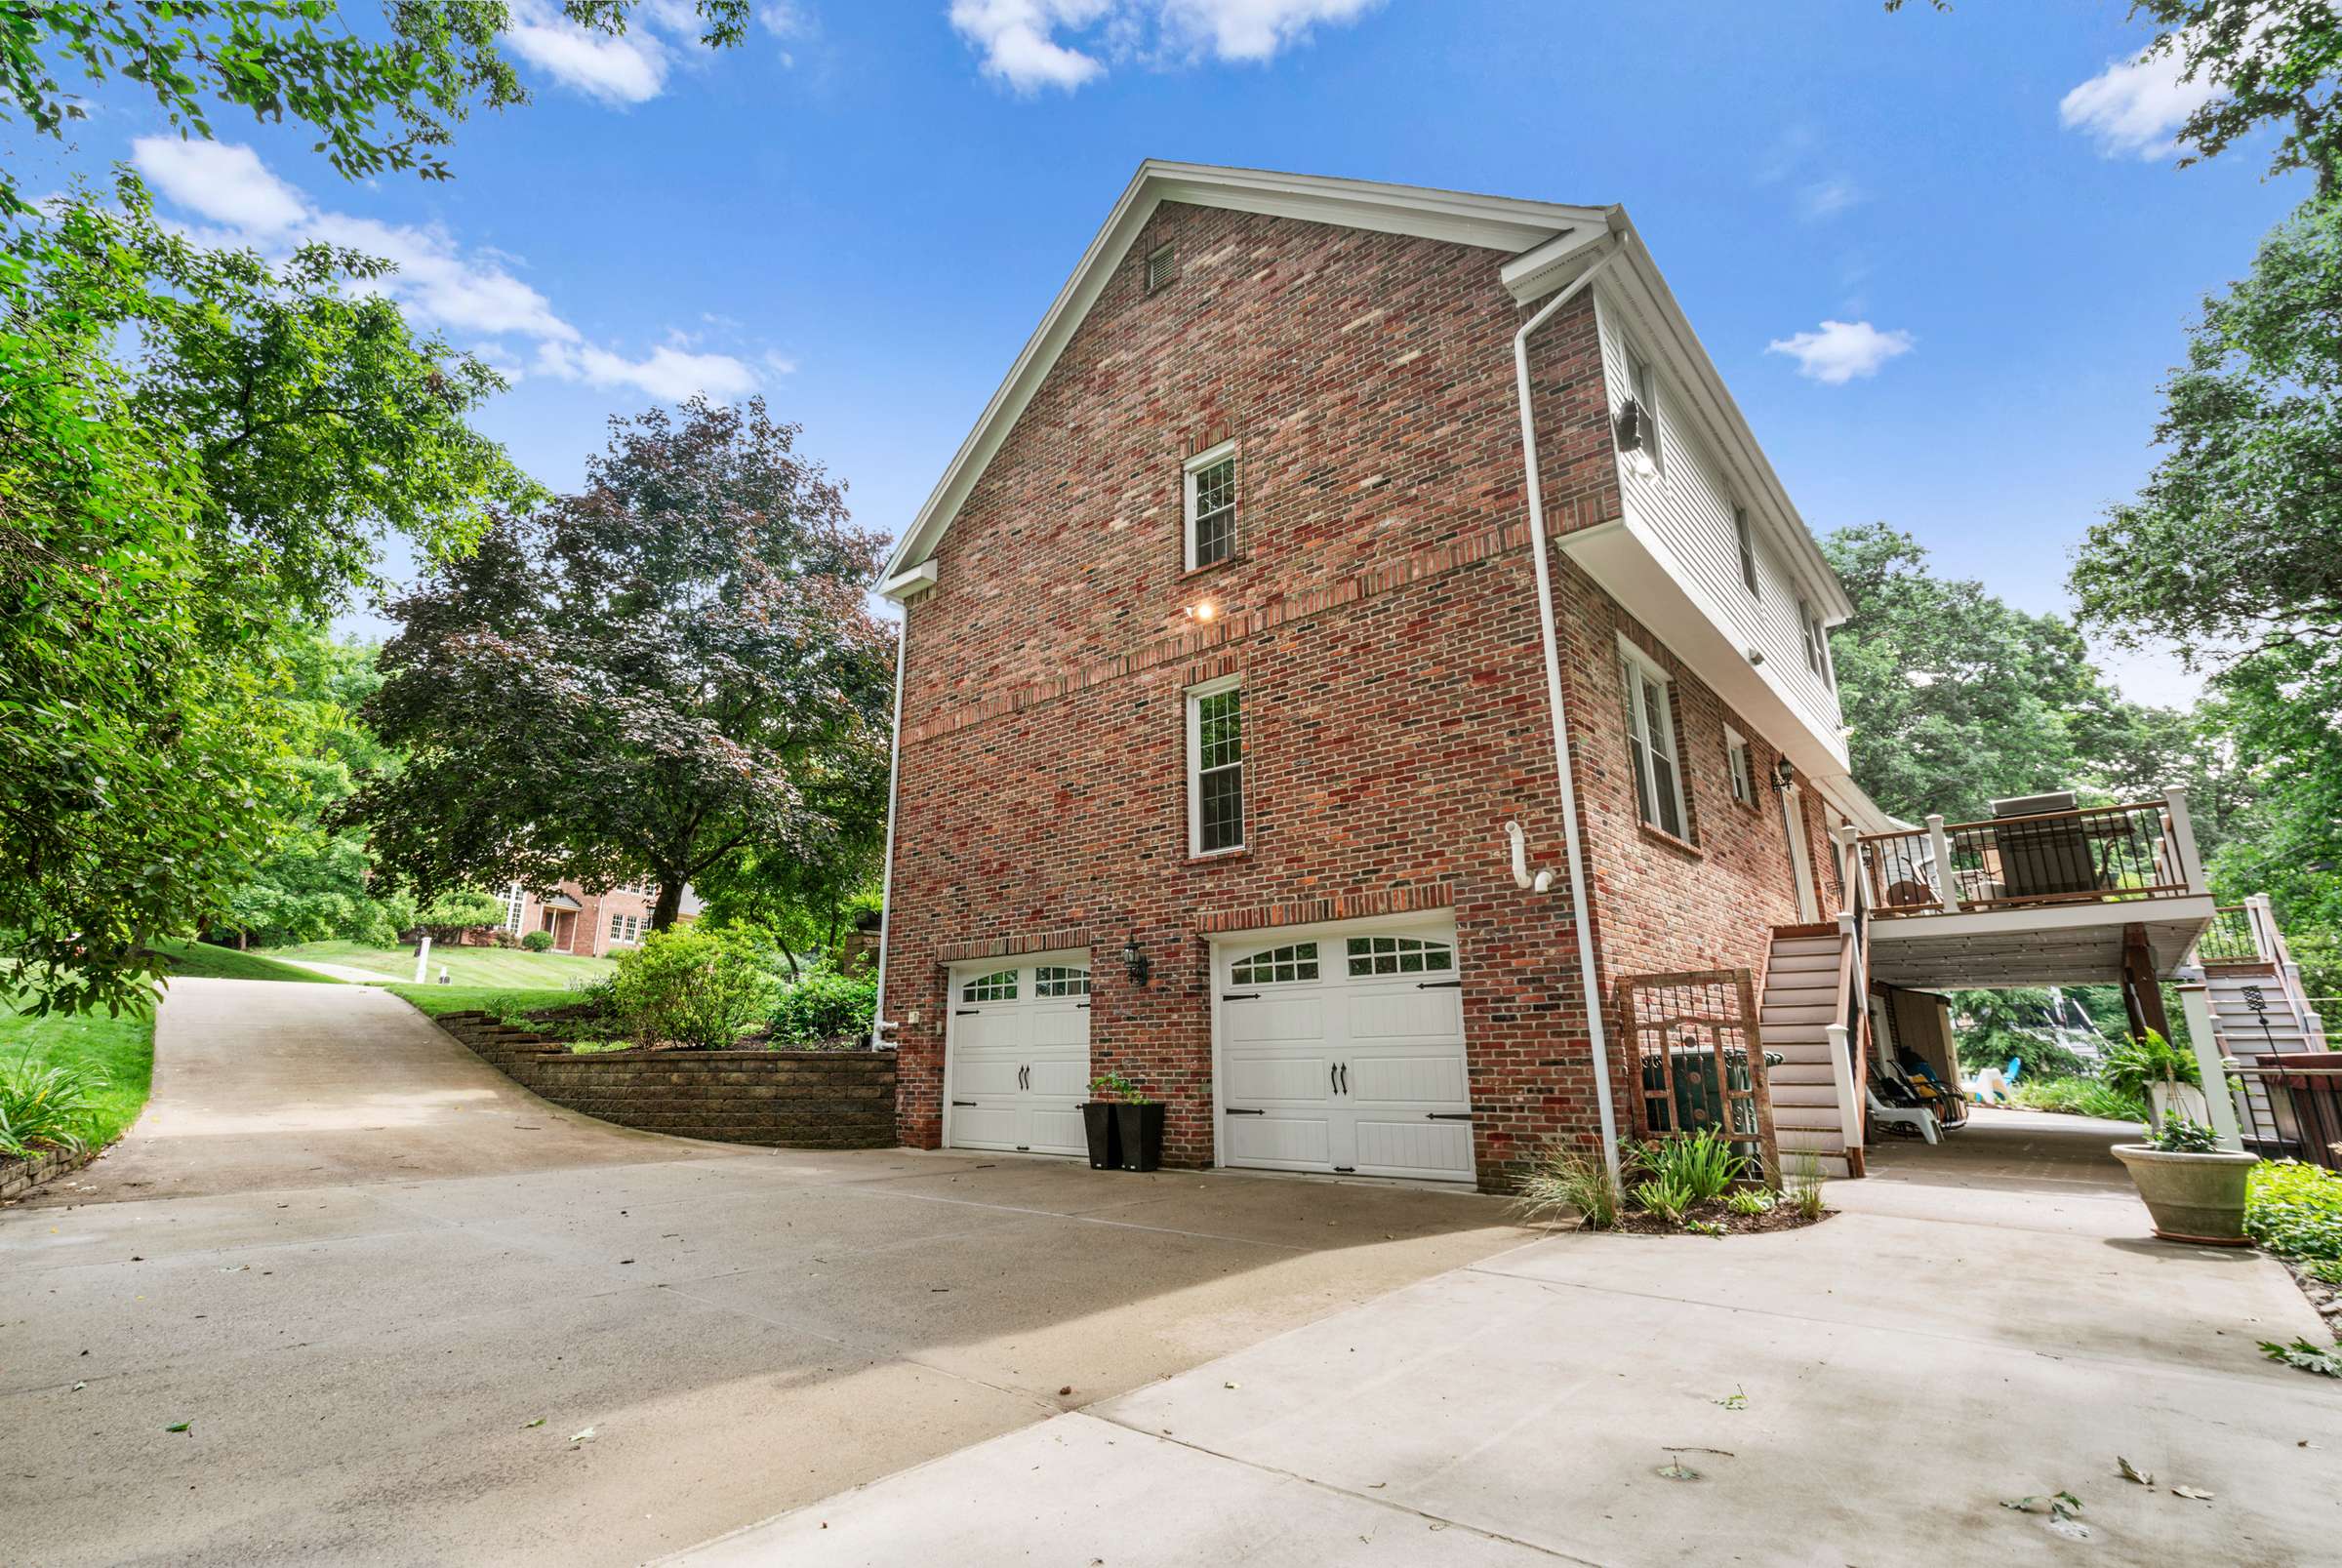
2 Car Integral Garage
Year Built: 1988
Parcel: 1068-H-275
Property Tax: $10,308/year

Tastefully Updated And A Serene Setting Too!

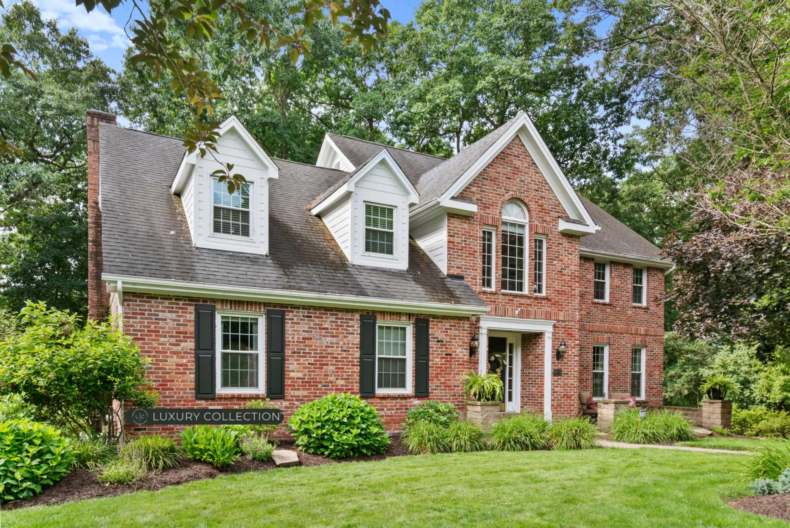
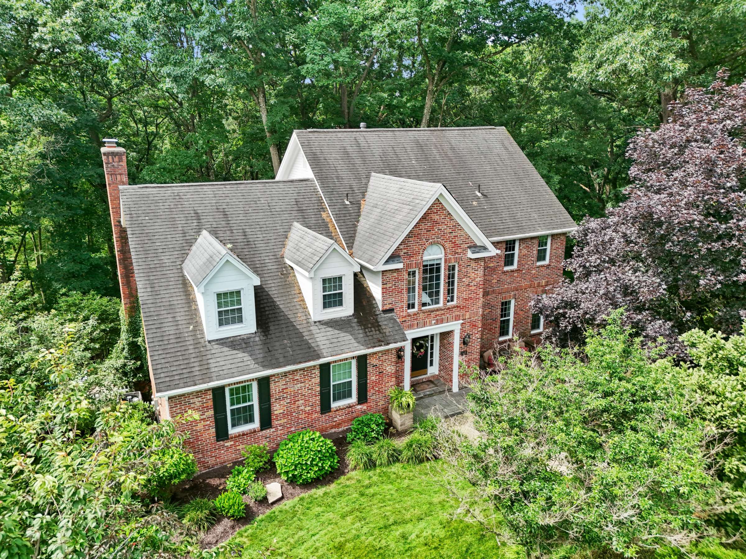
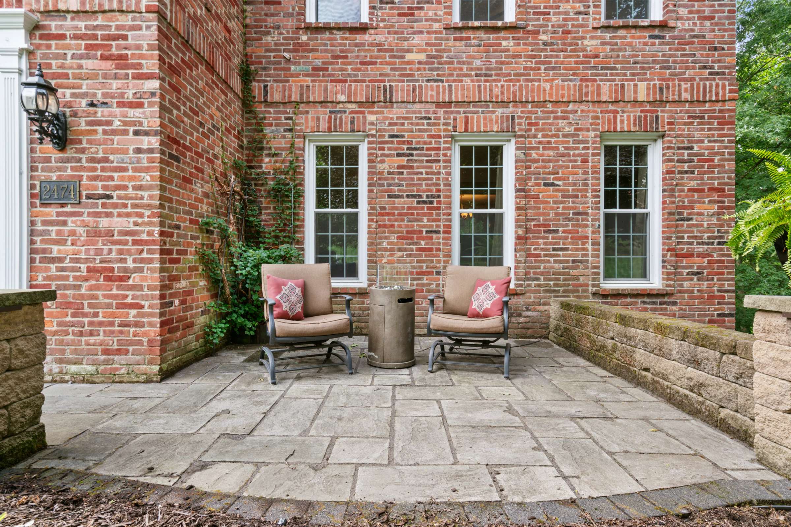
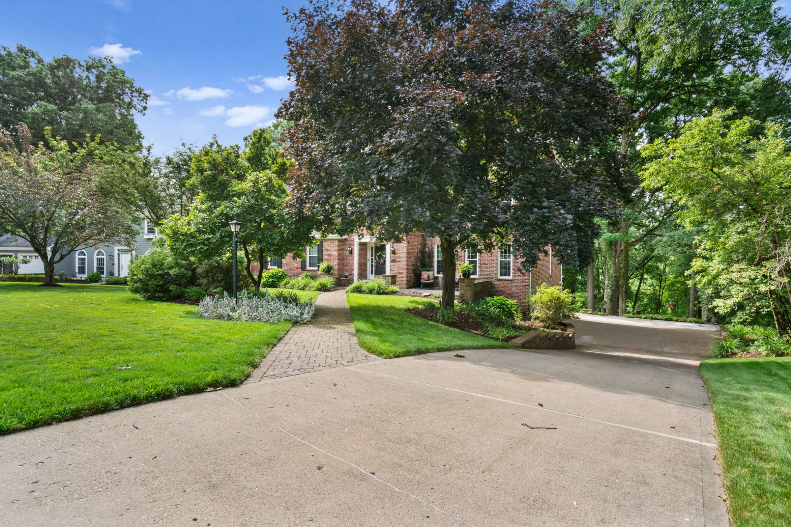
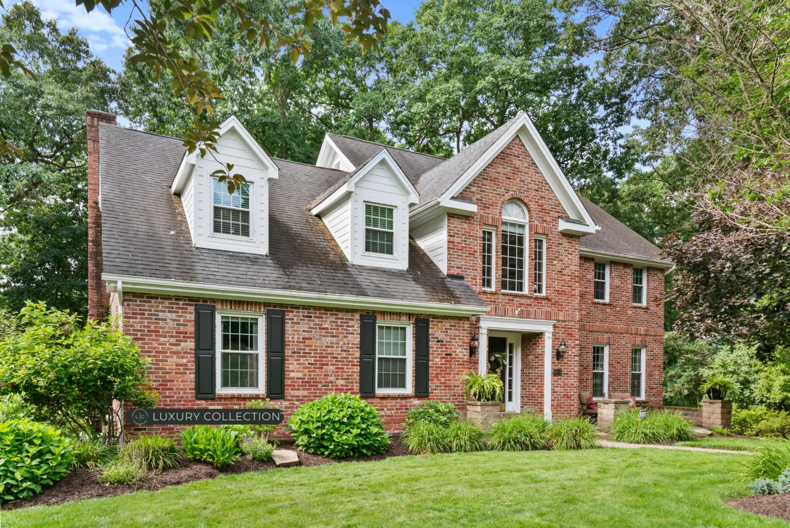
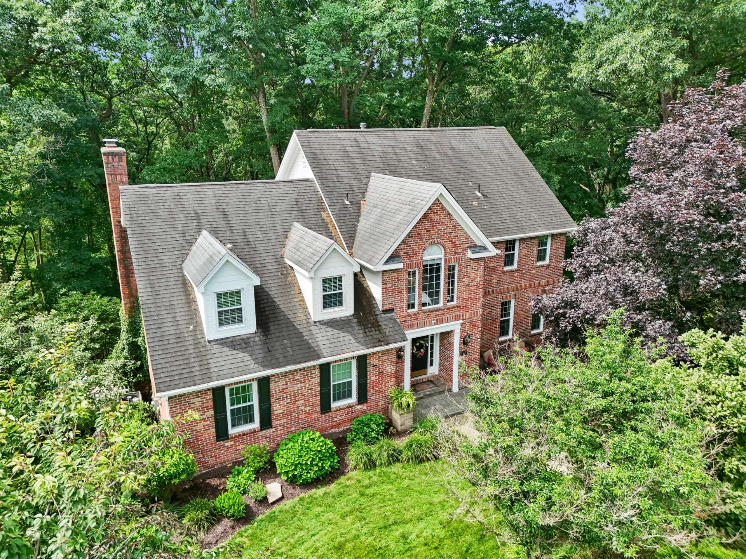
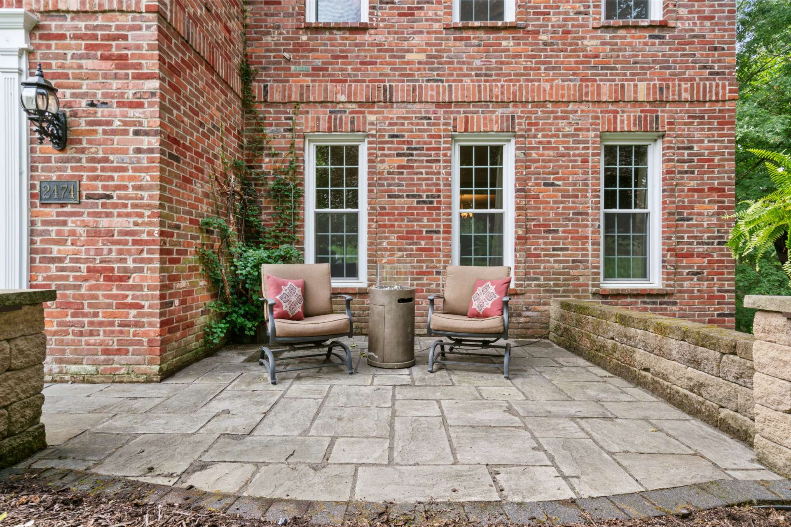
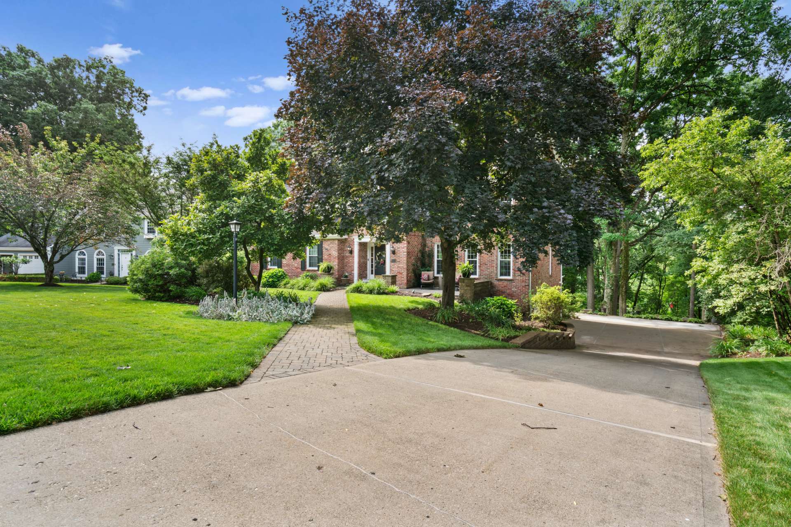
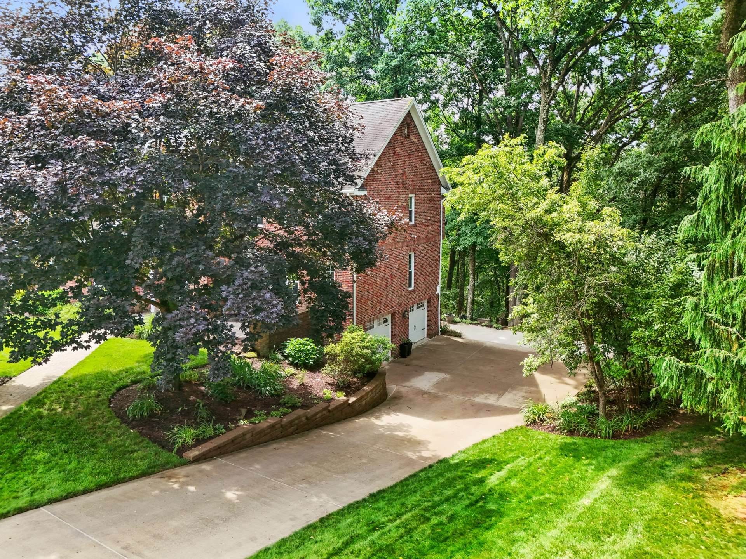
Welcome to 2474 Wedgewood Drive, a spectacular home nestled on a heavily wooded homesite. From the street, the stately brick facade immediately impresses with its classic soldier course brickwork and a charming front stone patio draped in climbing vines—the perfect spot for a quiet morning coffee. 🌳☕

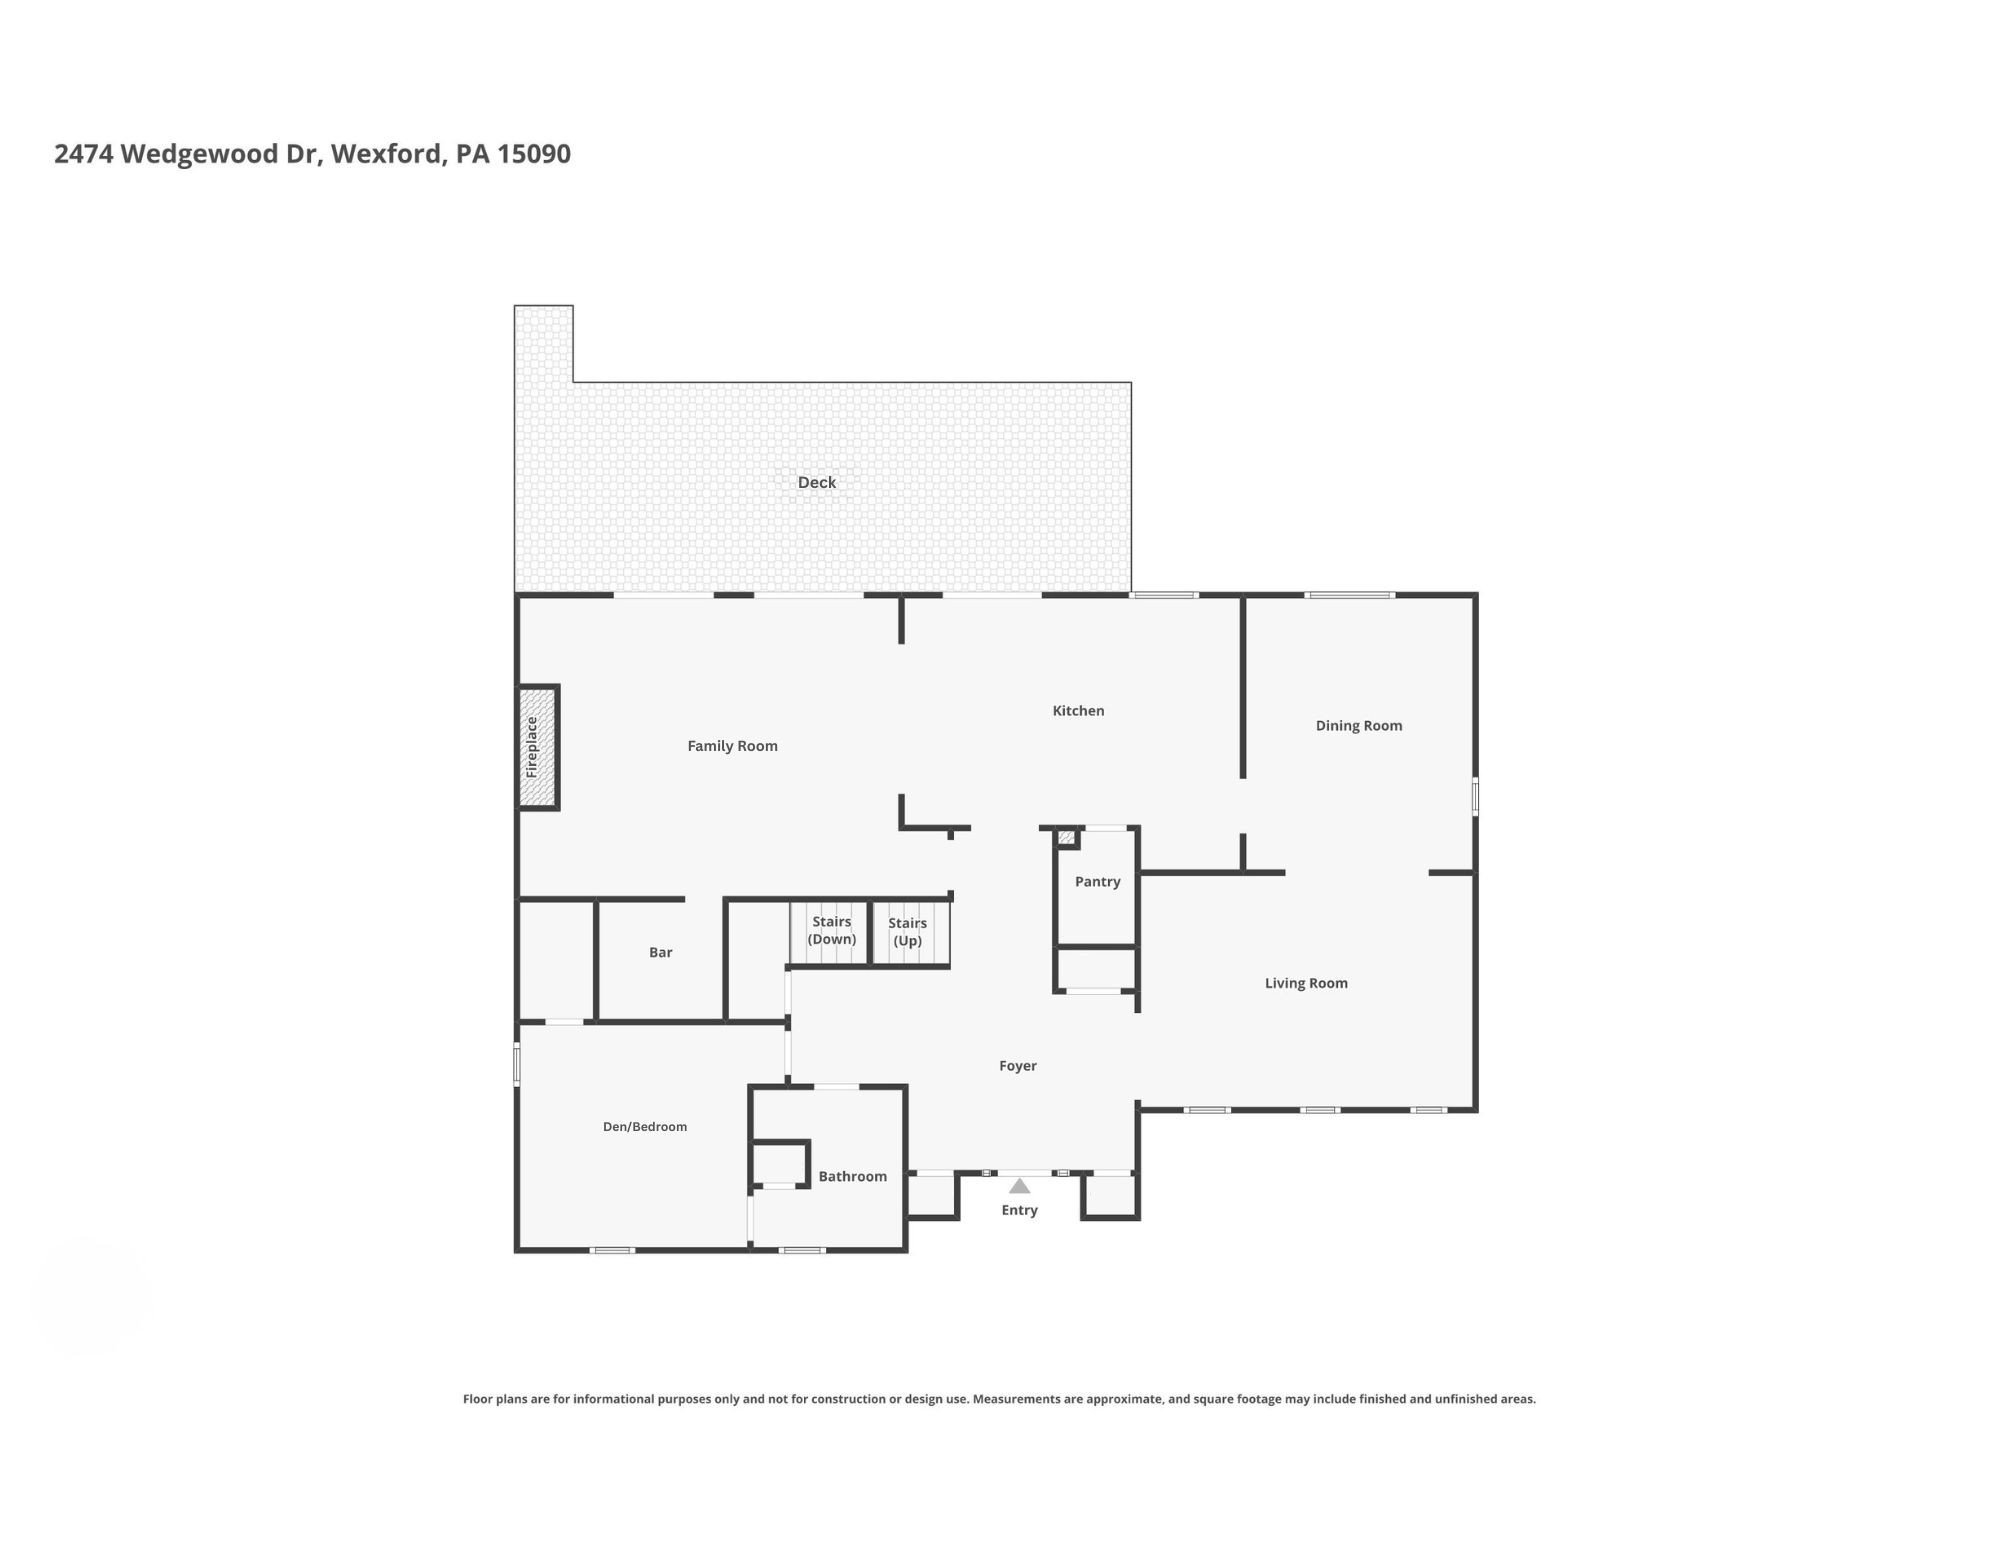
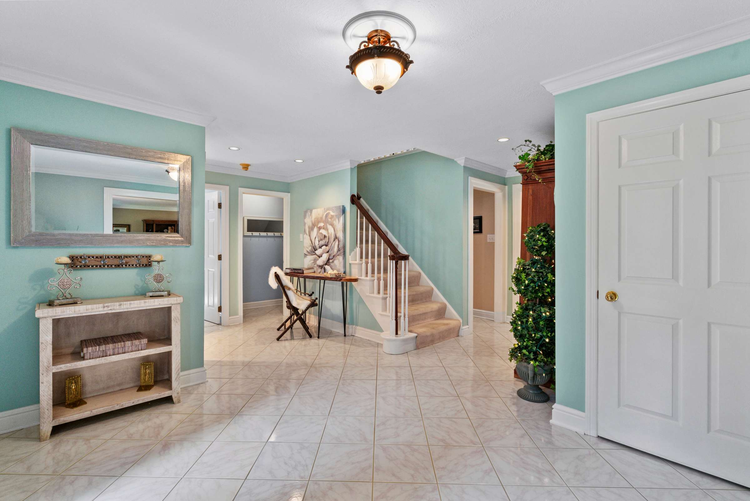
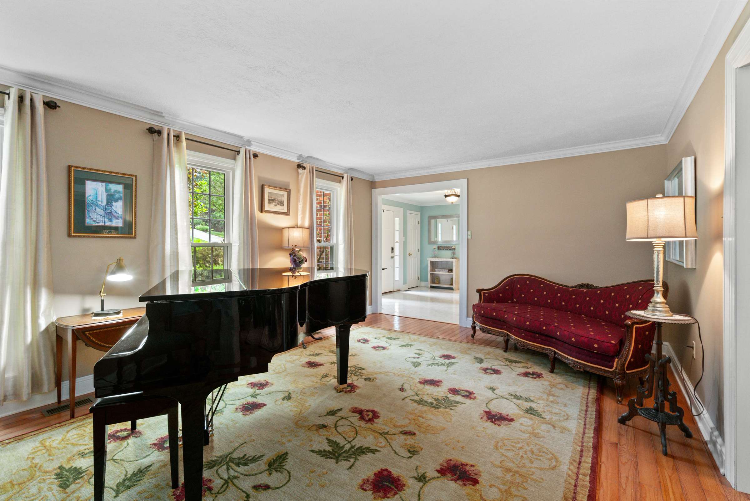
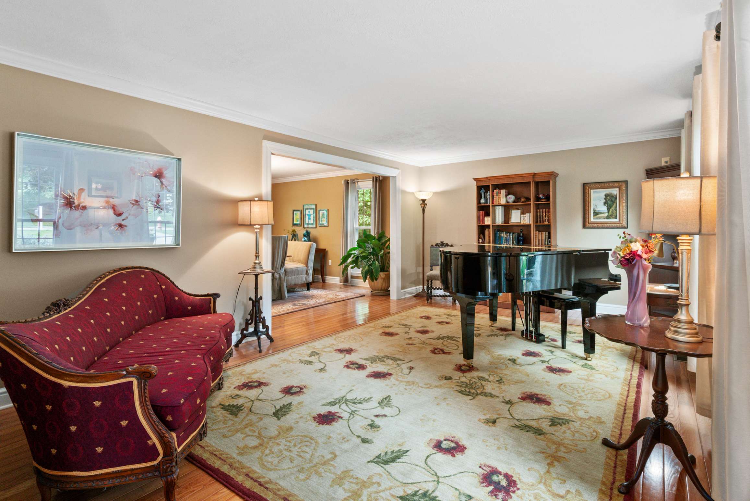
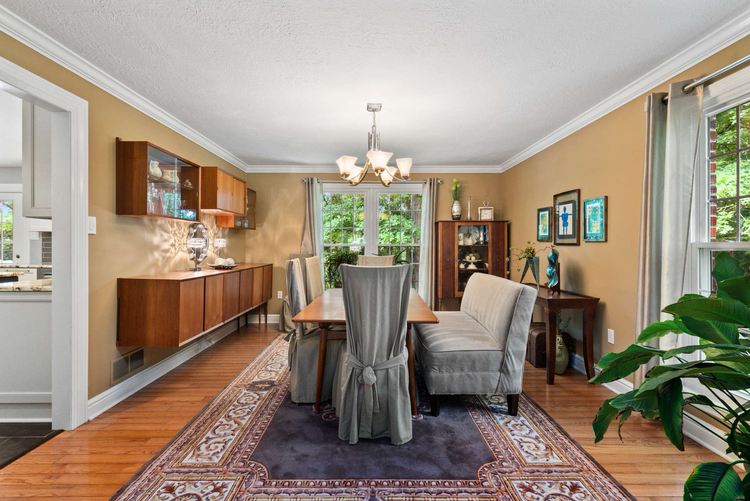
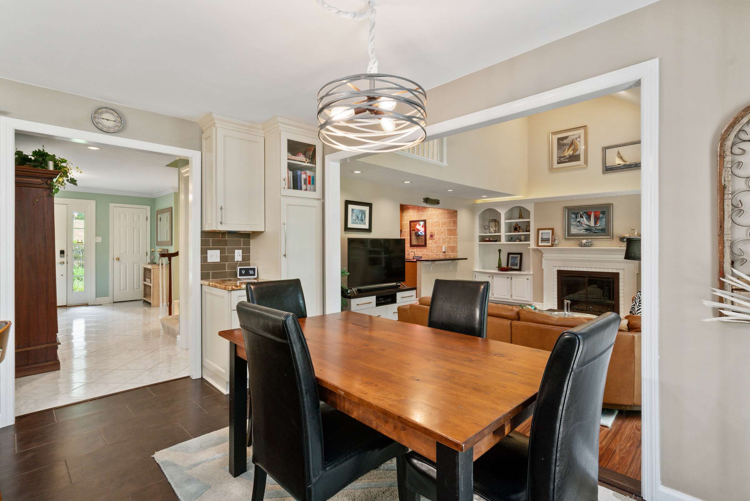
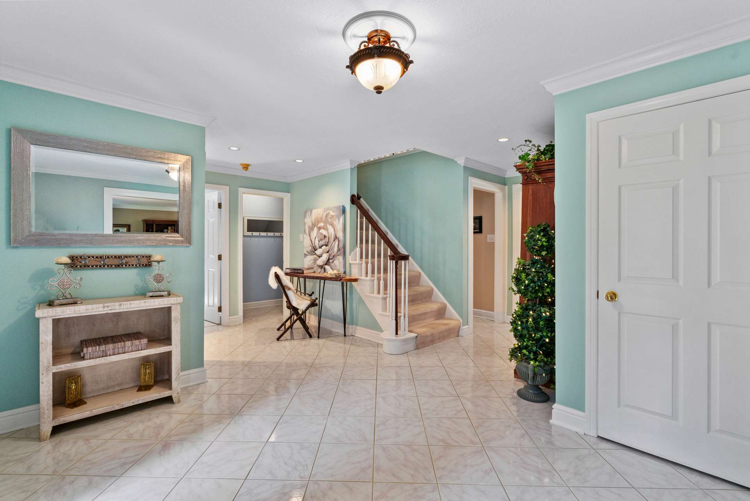
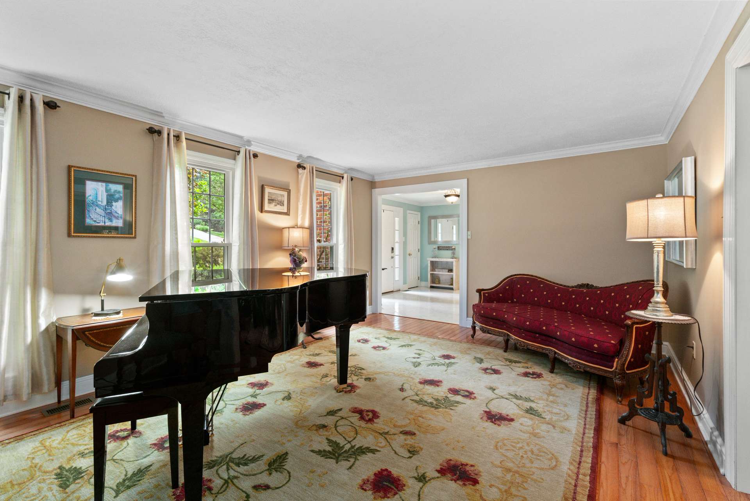
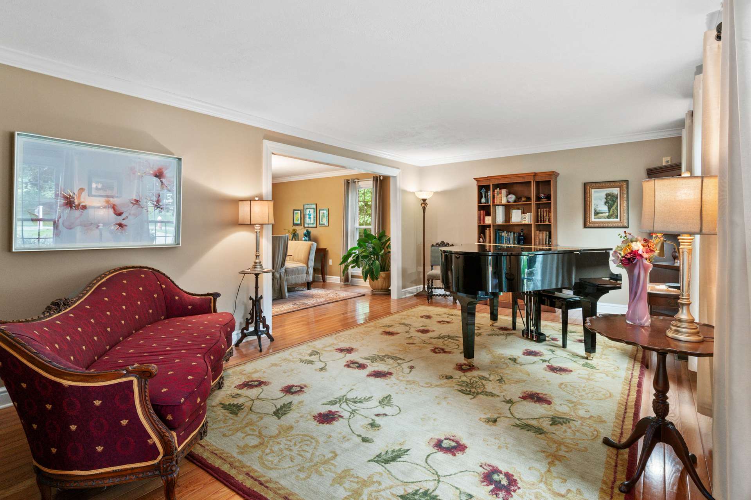
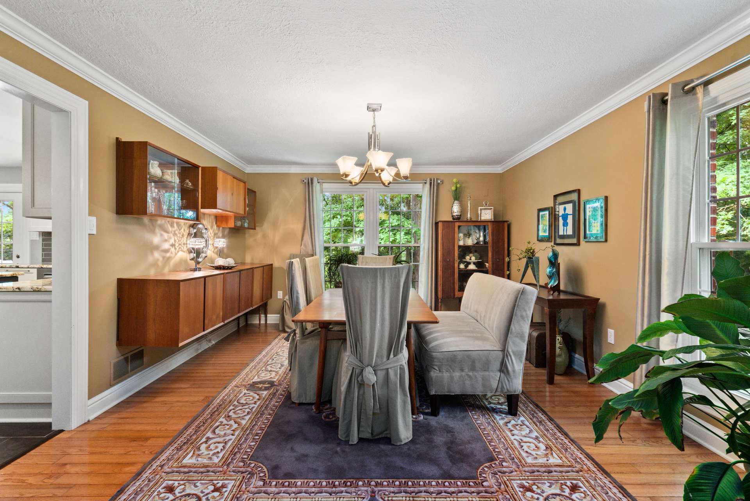
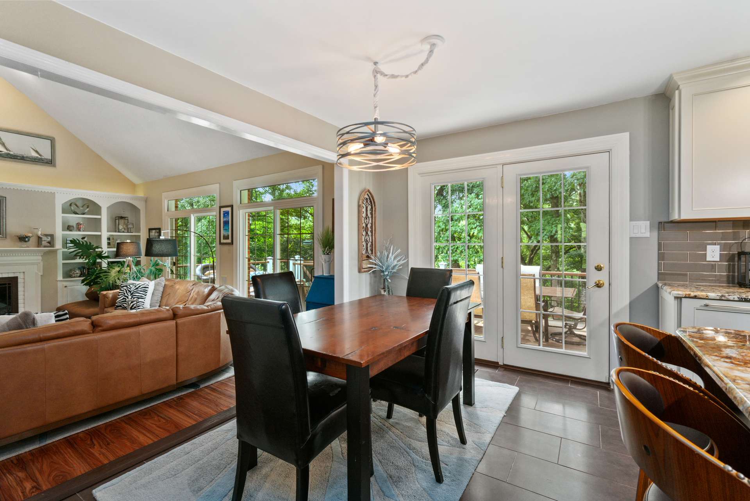
Step Inside to Spacious Elegance "Spacious" is the best word to describe this interior. Guests are greeted in a welcoming entry with the staircase thoughtfully tucked away. To the right, beautiful hardwood floors flow from the front living room straight into a formal dining room.

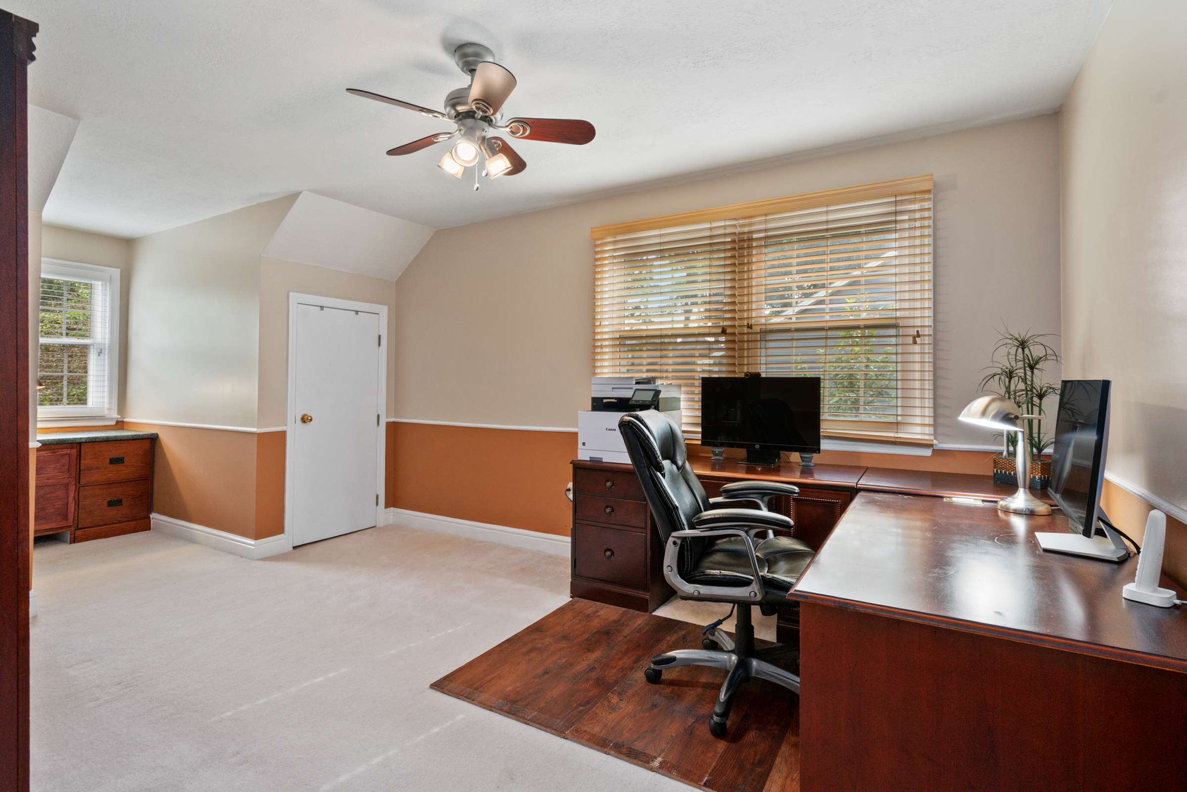
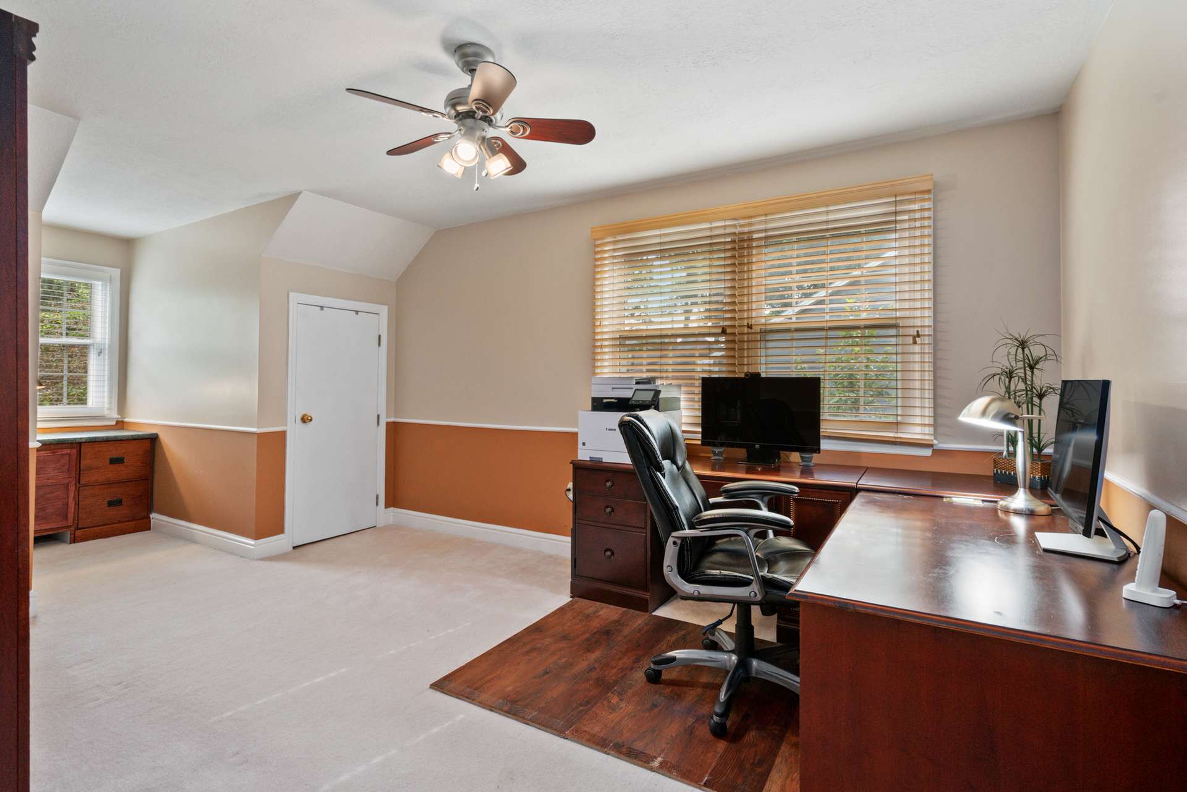
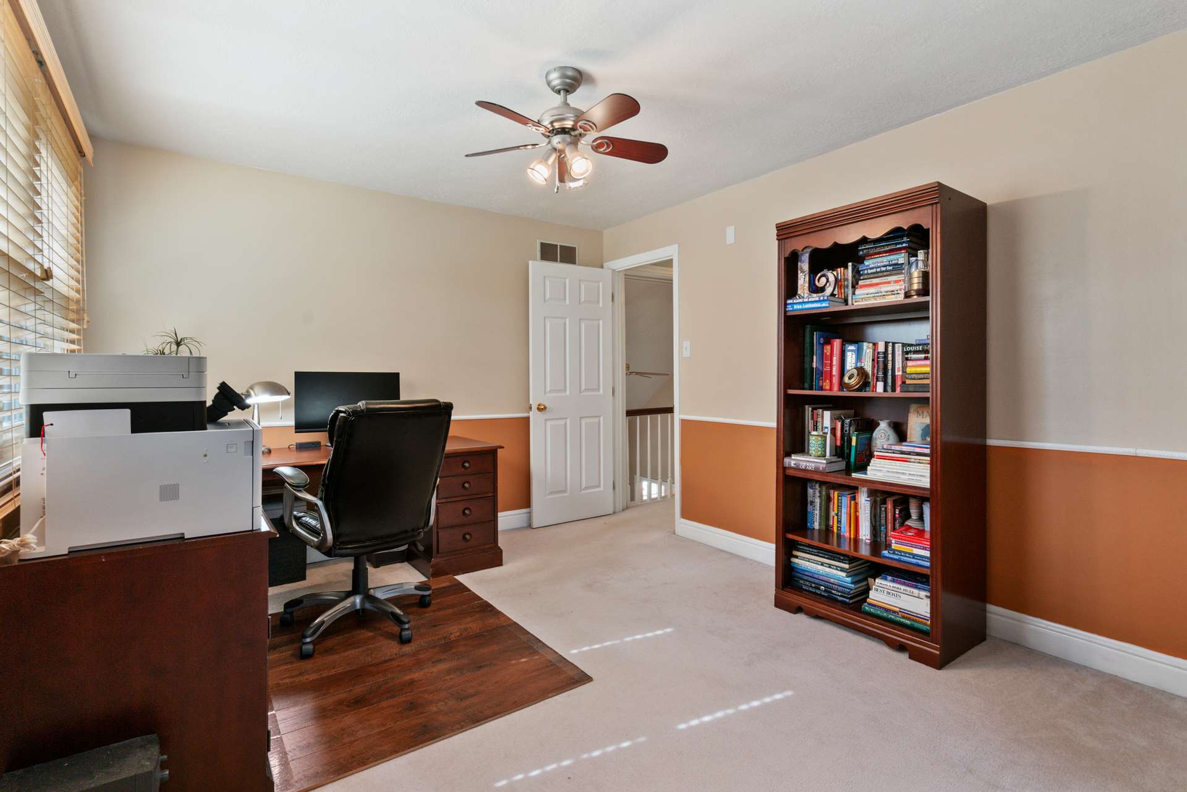
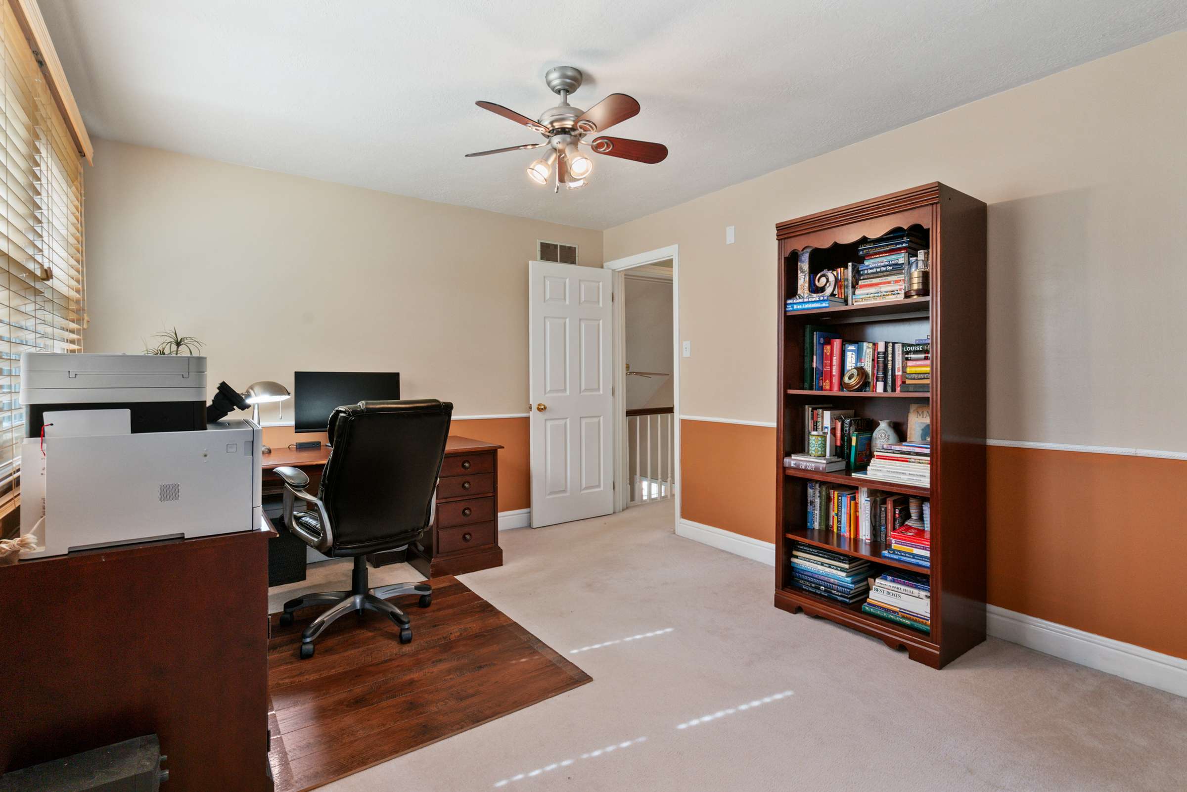
If you need flexibility, a versatile room to the left of the entry is ready to become your dedicated home office or a main-level guest bedroom, complete with convenient access to a full bathroom.

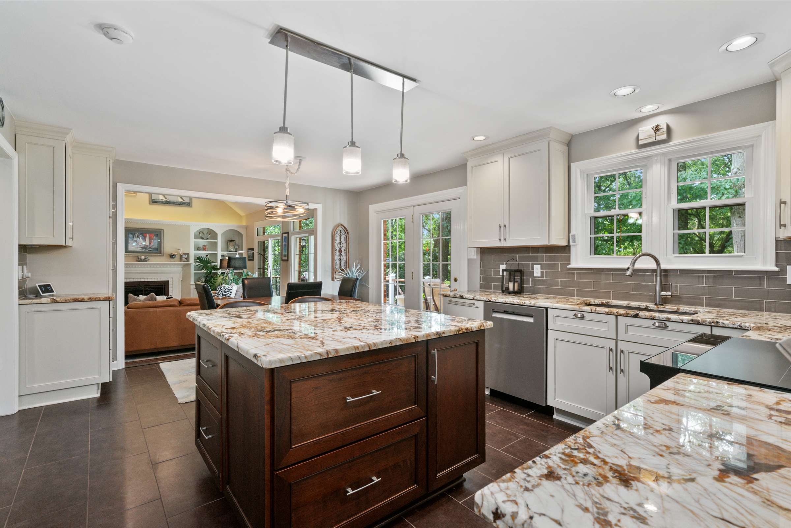
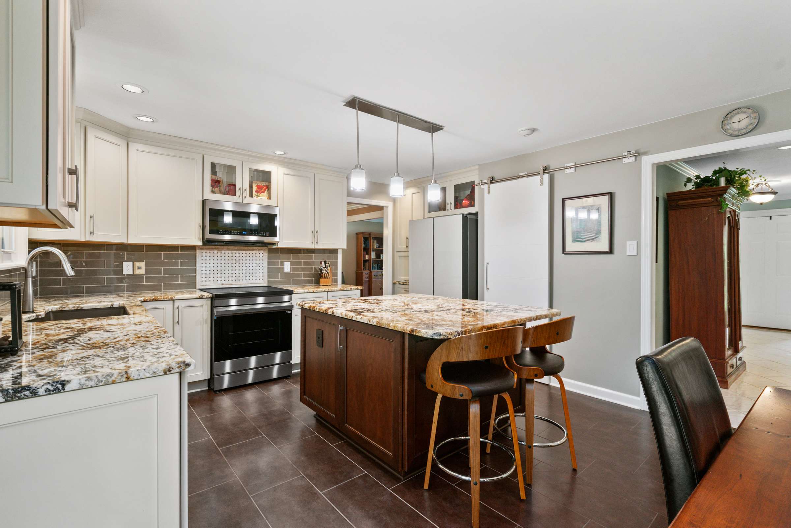
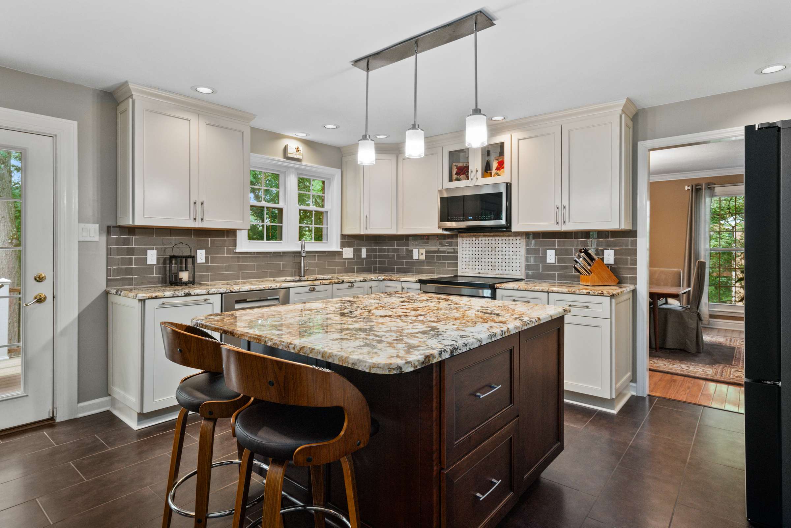
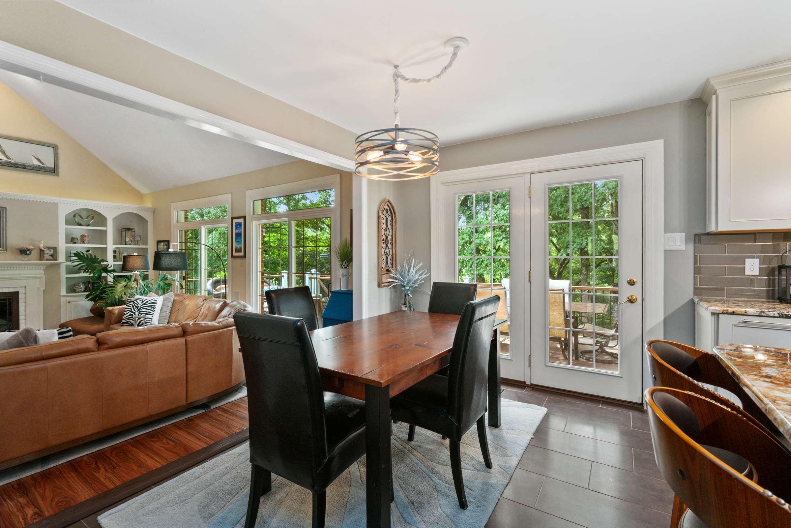
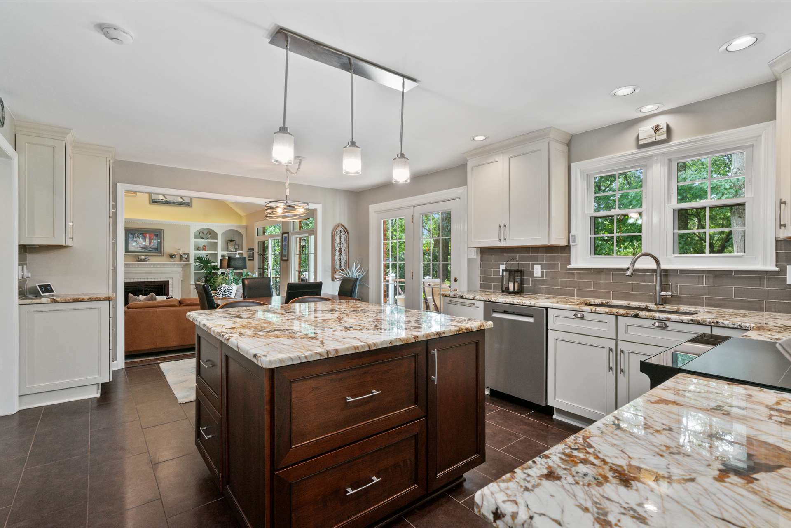
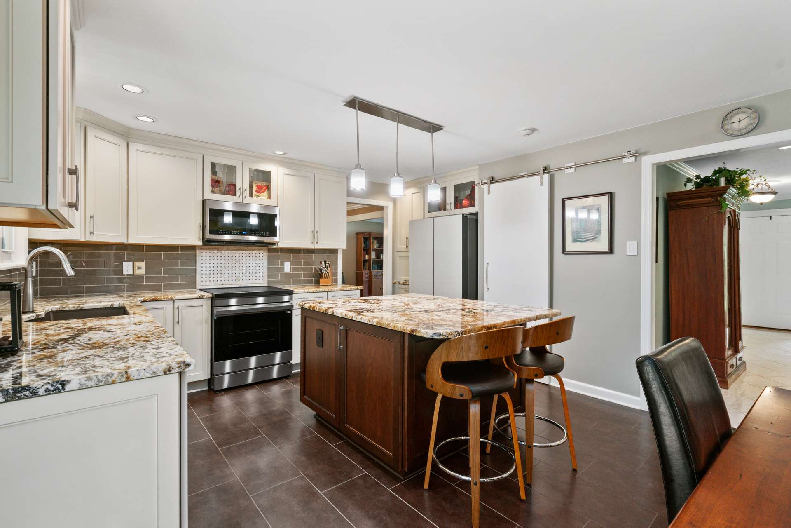
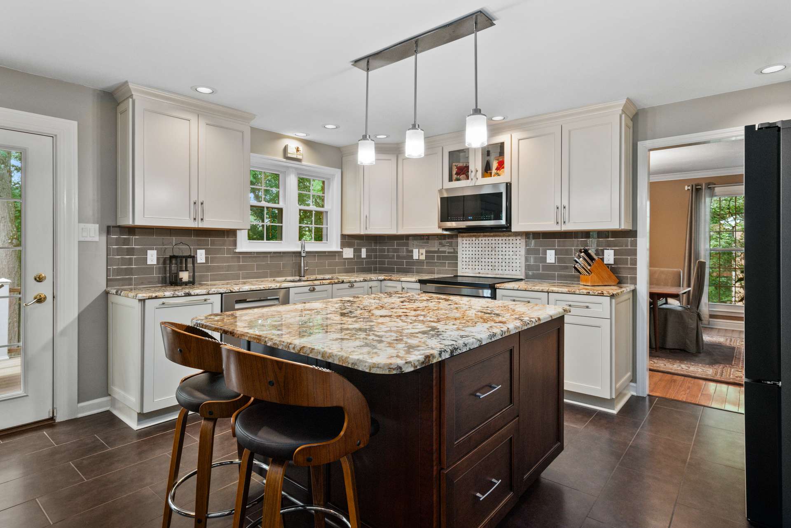
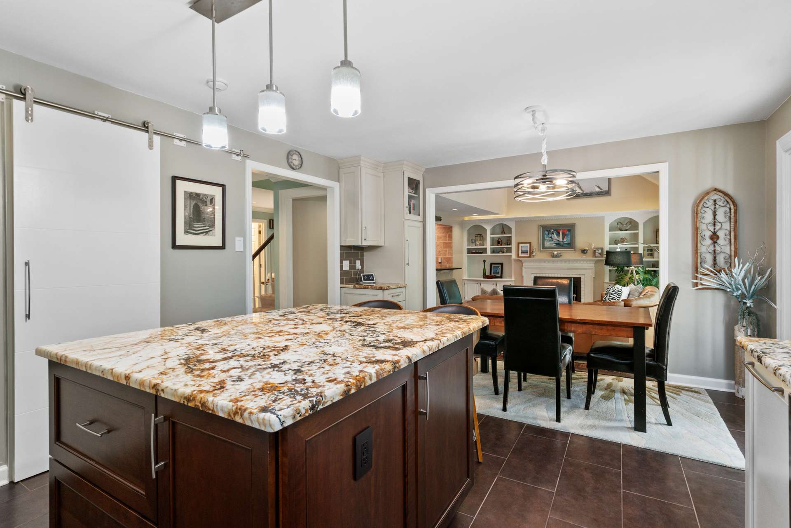
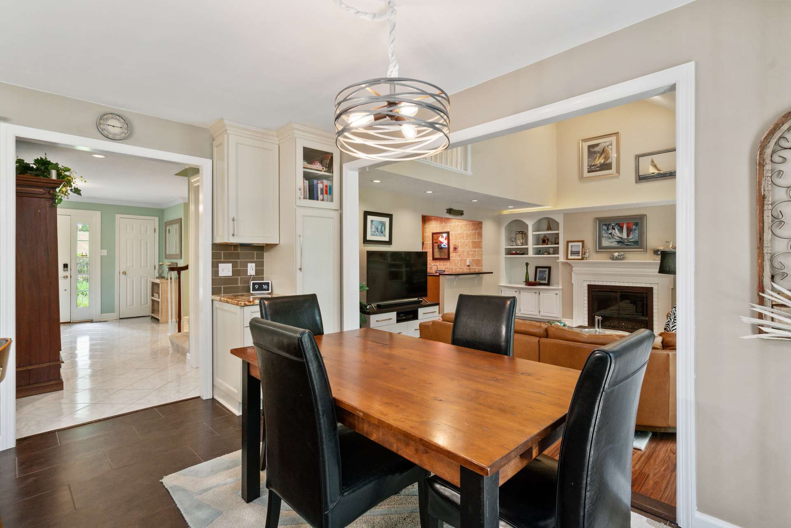
A Chef’s Dream Kitchen 🍳 The completely updated kitchen is packed with thoughtful design elements guaranteed to please the family chef:

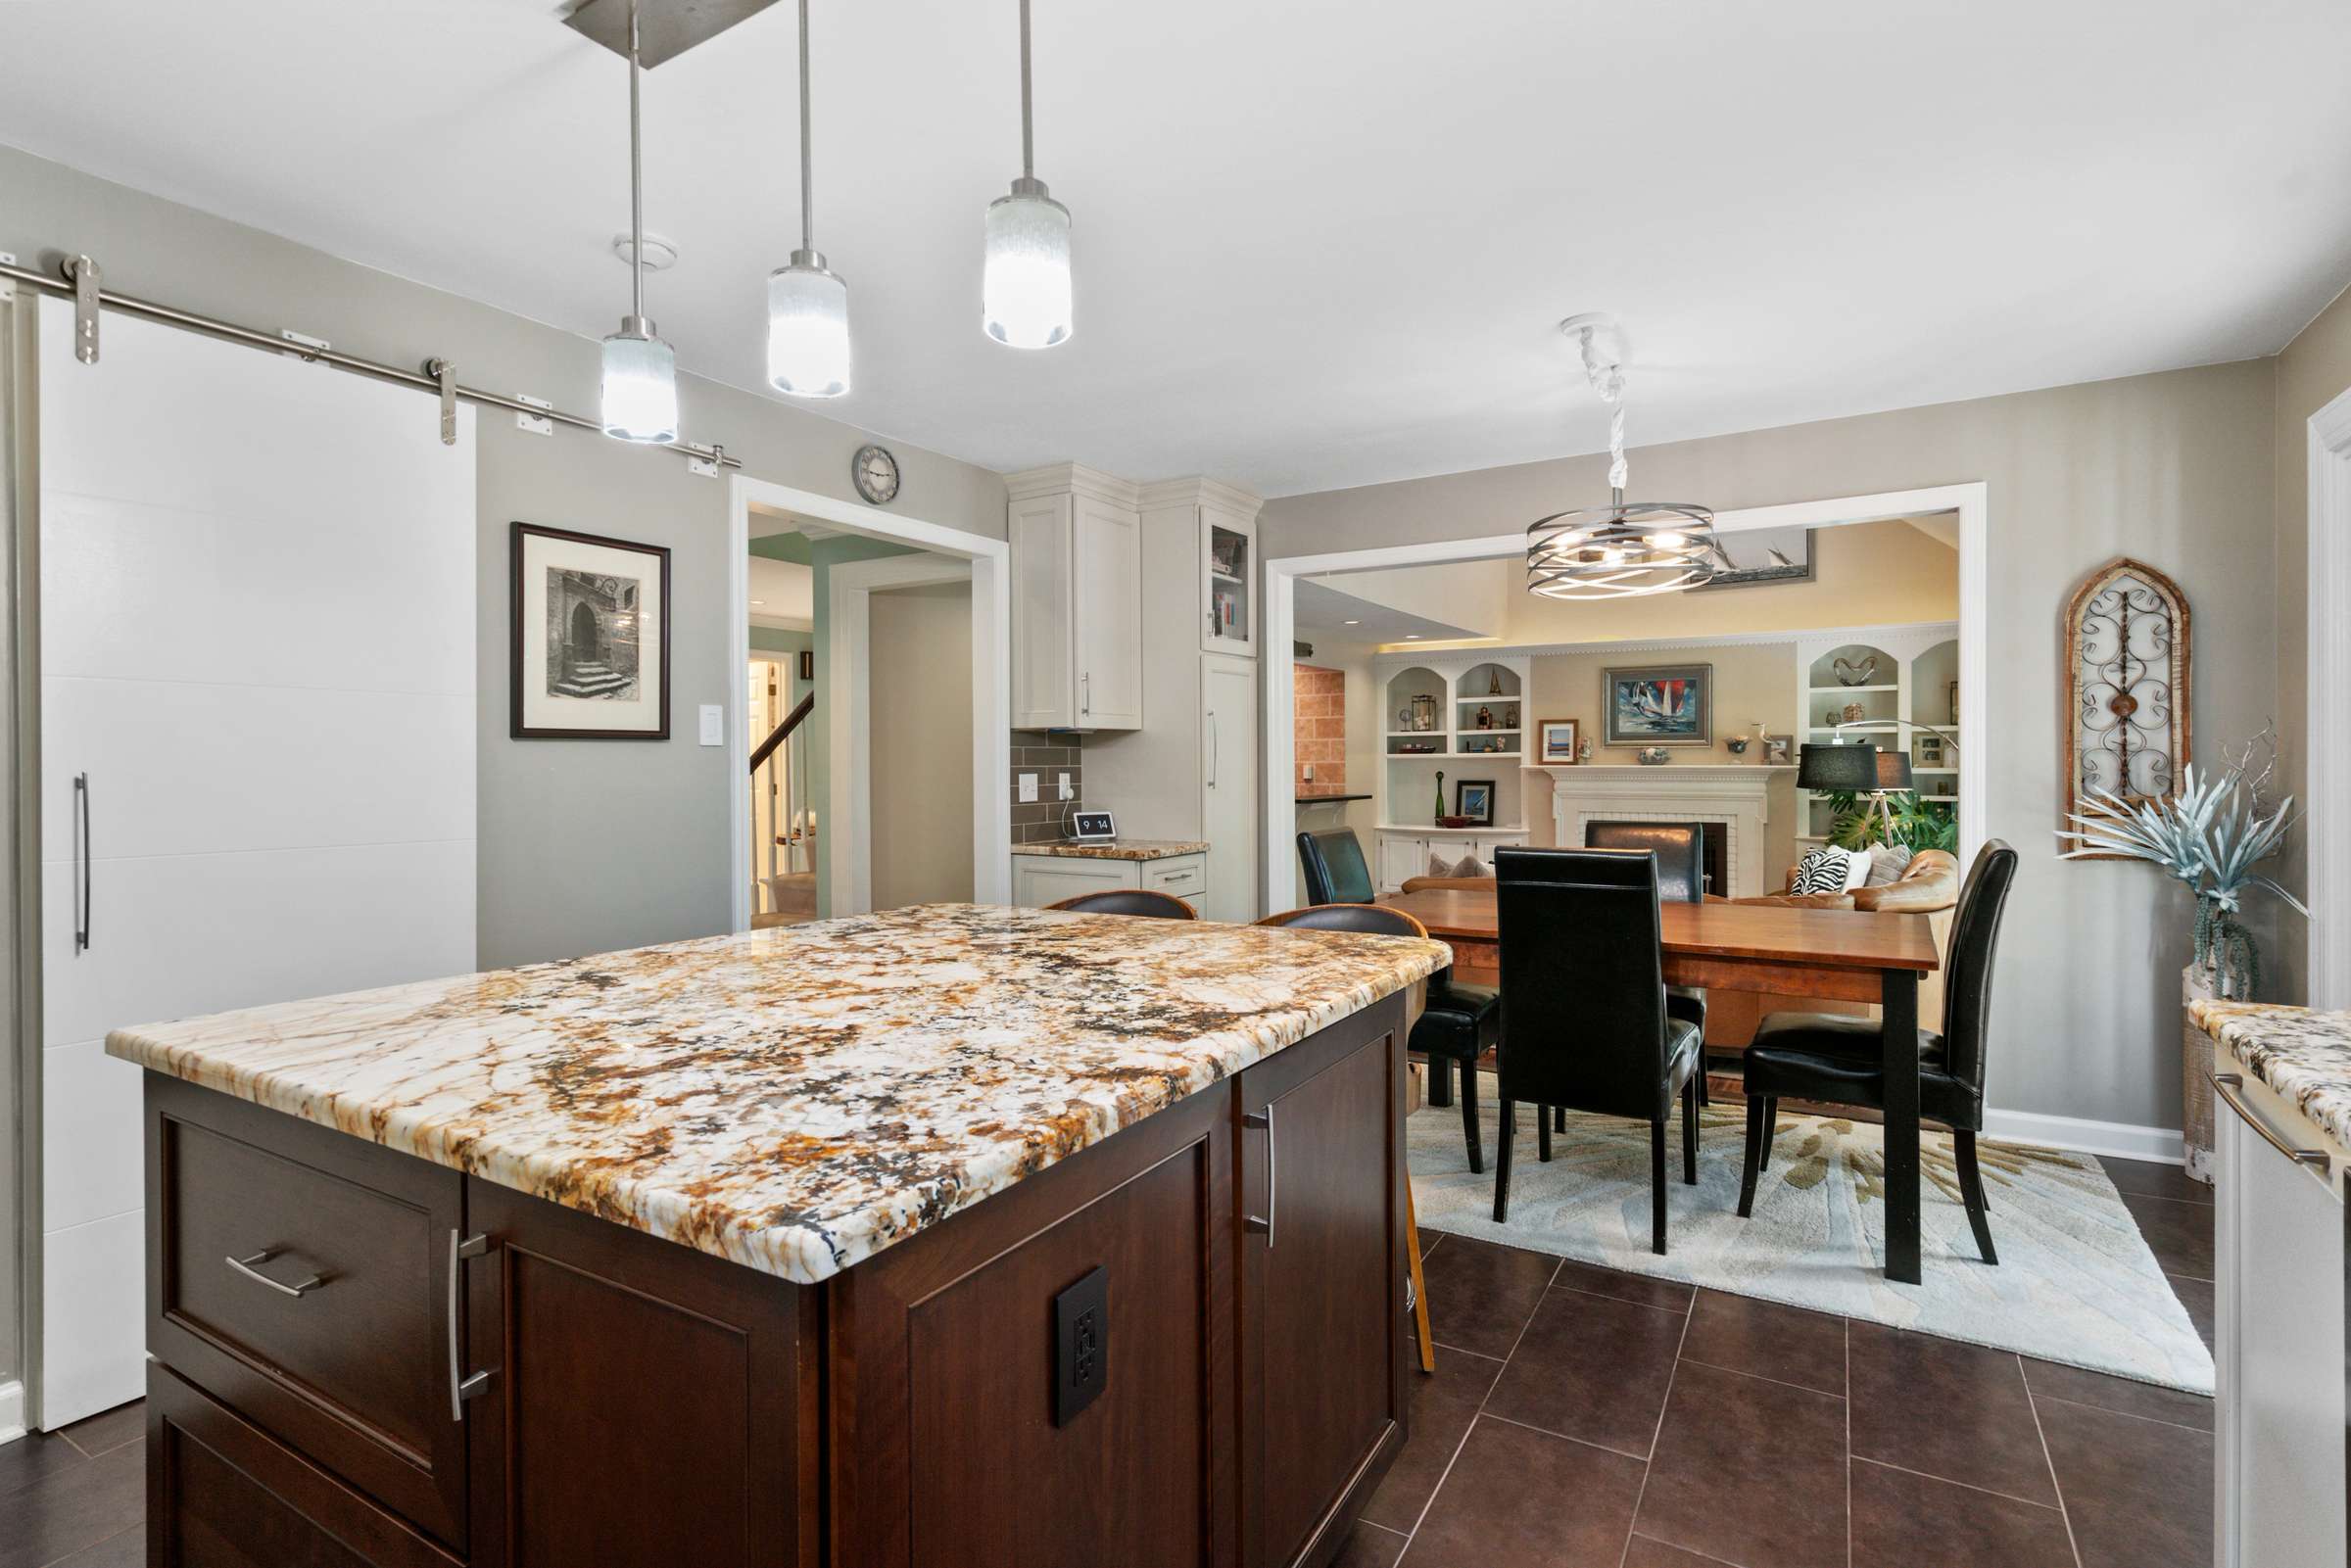
  • Granite countertops and a spacious center island with sleek pendant lighting

  • Soft-close doors and multiple two-tiered drawers for ultimate organization

  • A clever appliance garage, pull-out shelving, and a corner Lazy Susan

  • Updated appliances (including an induction cooktop) and a glass tile backsplash

  • A walk-in pantry with a sliding door 

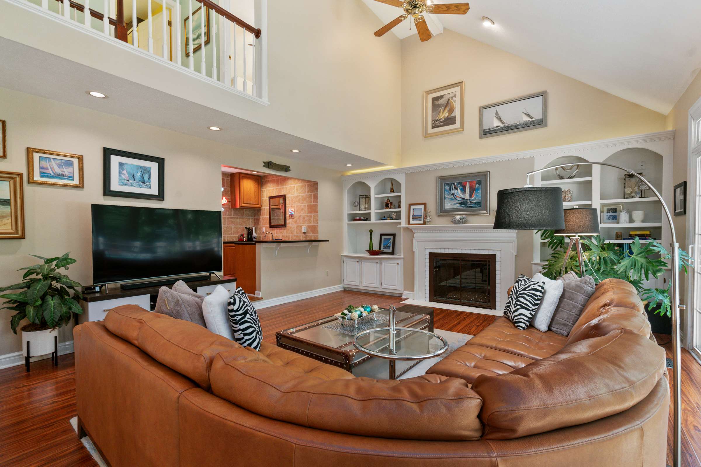
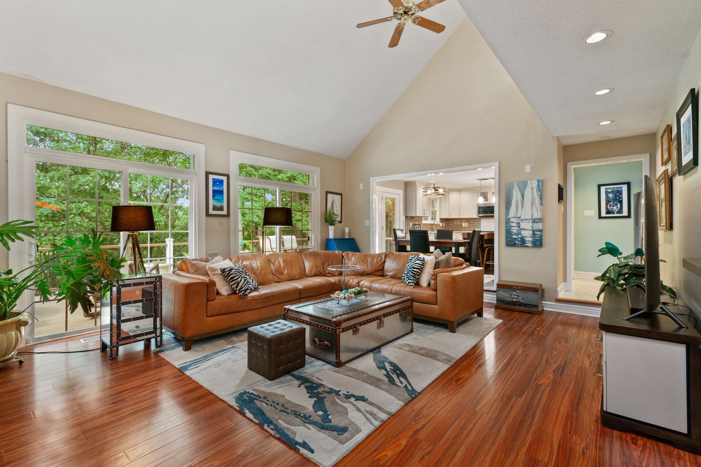
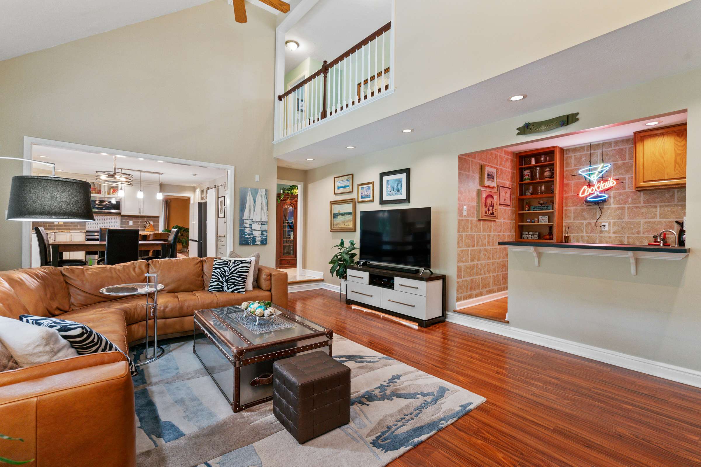
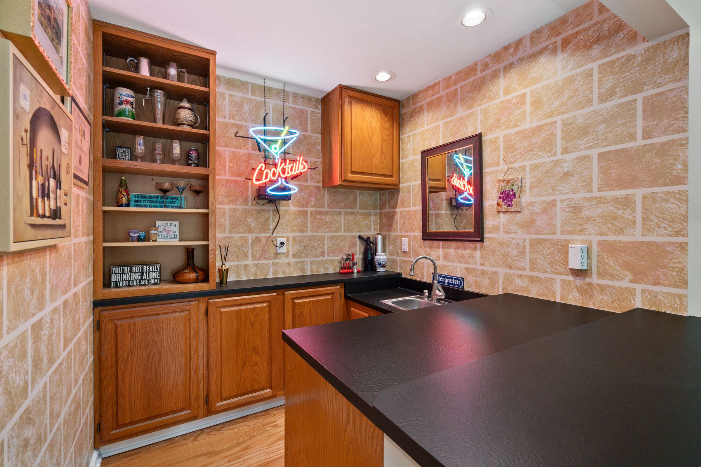
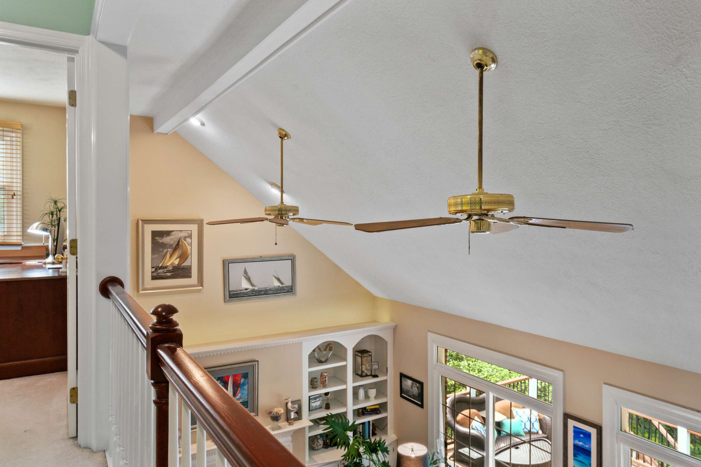
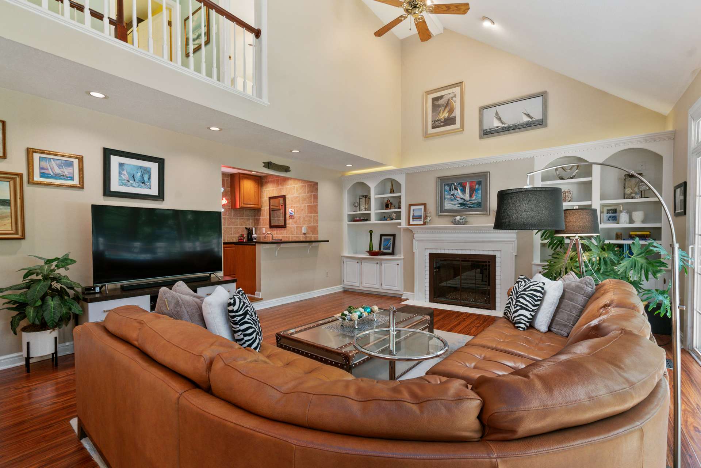
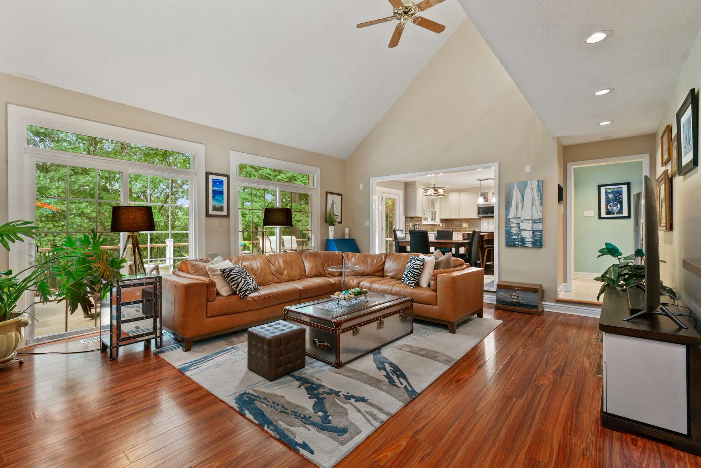
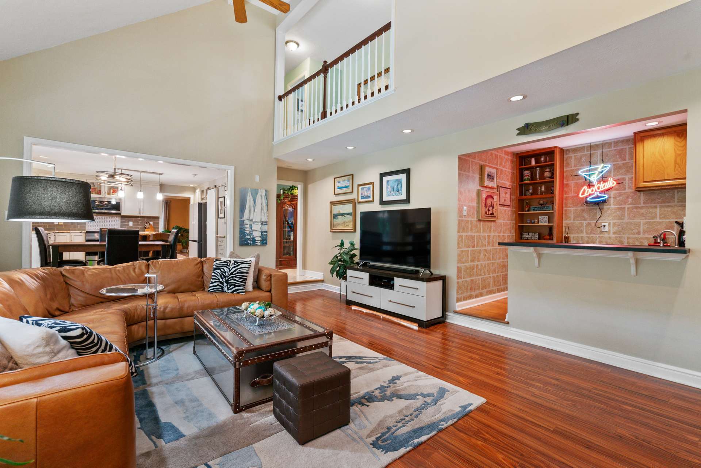
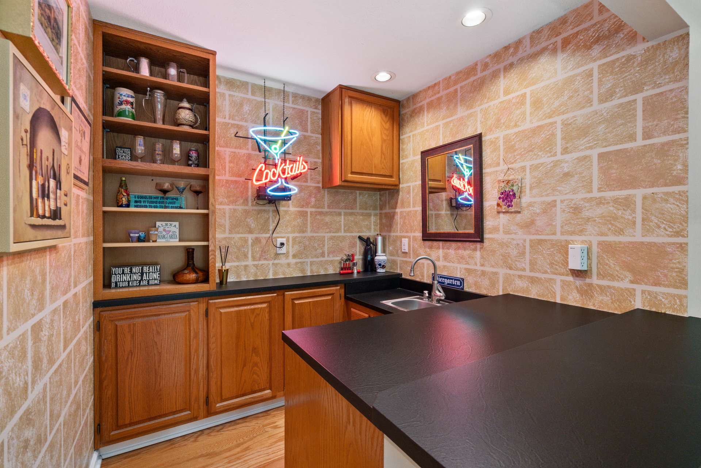
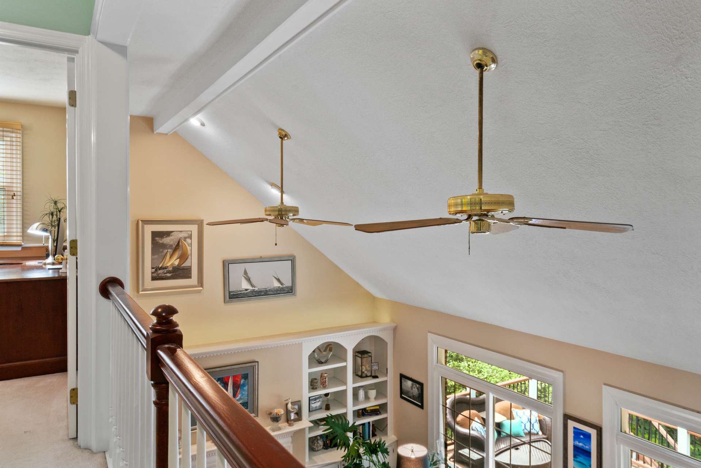
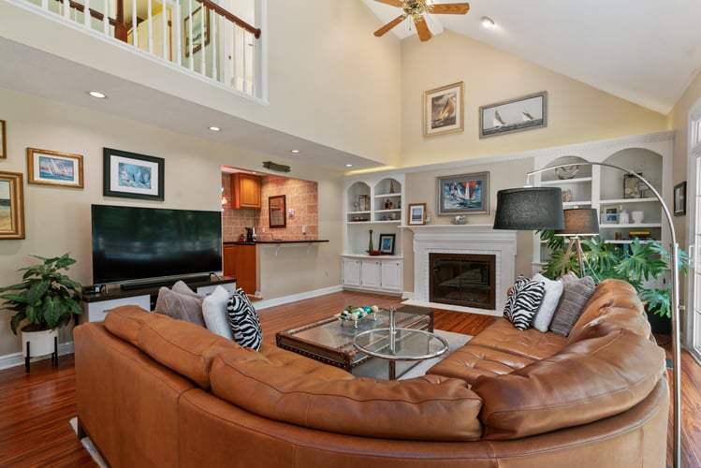
Gather & Entertain 🥂 The kitchen flows effortlessly into the vaulted, sunken family room boasting durable LVP flooring. With a gas fireplace flanked by built-in bookcases, a corner wet bar with a beverage fridge, and a beautiful overlook from the upper hallway, this space makes every game day or movie night extra special.

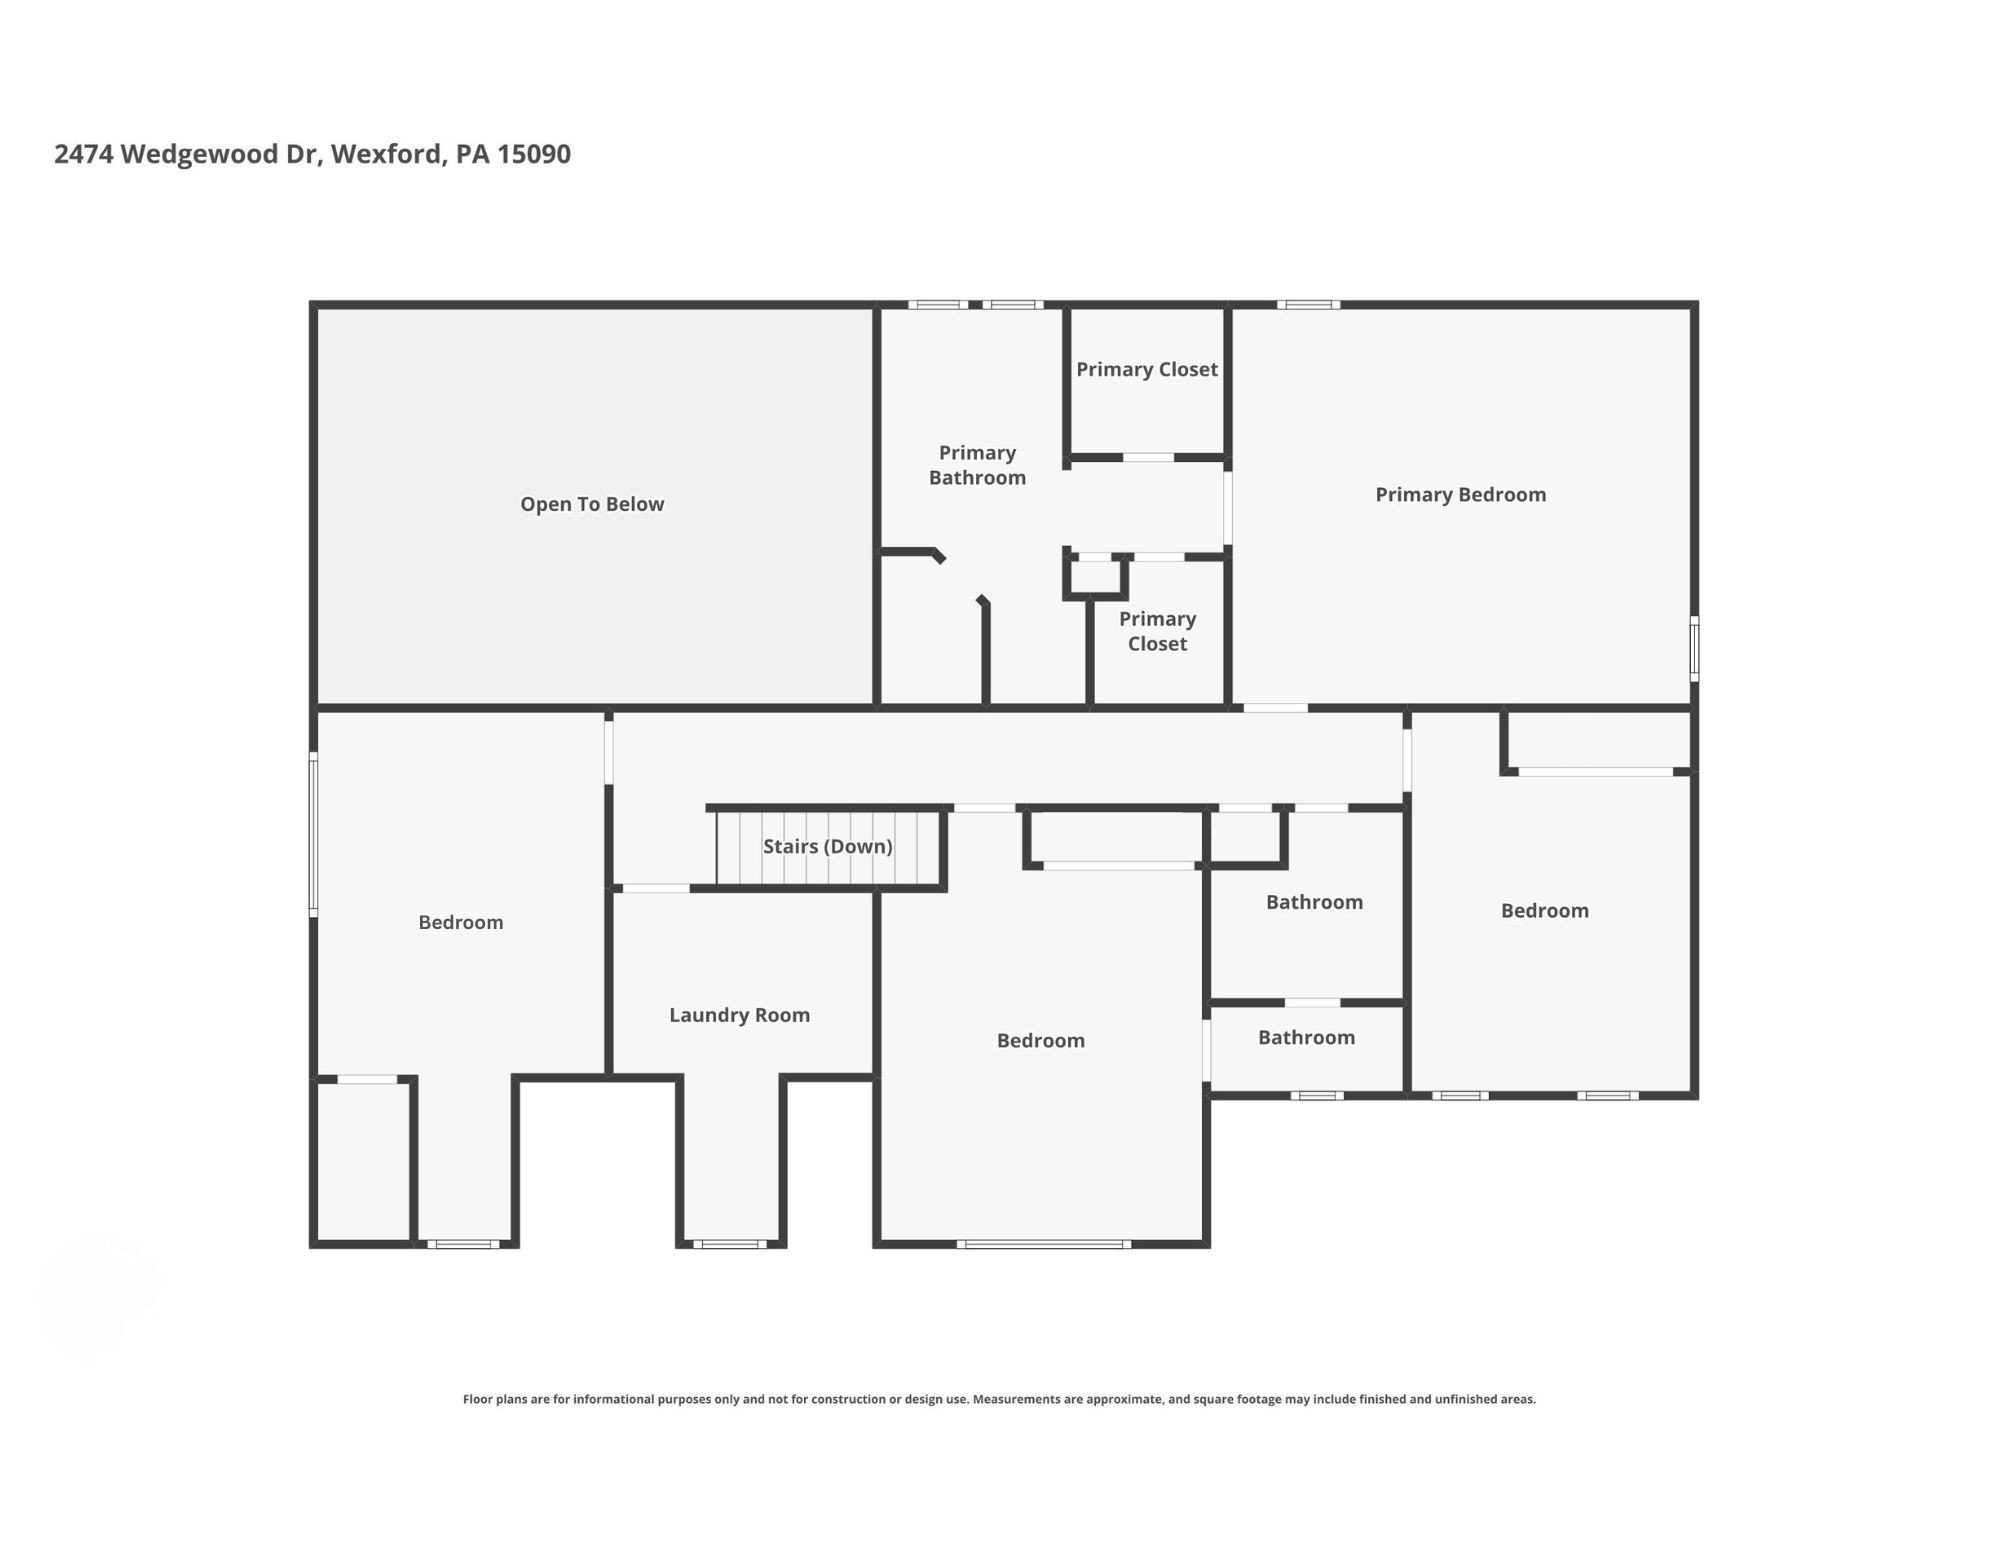
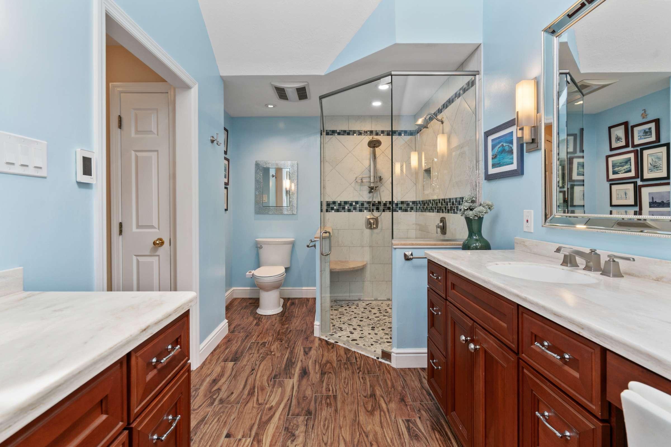
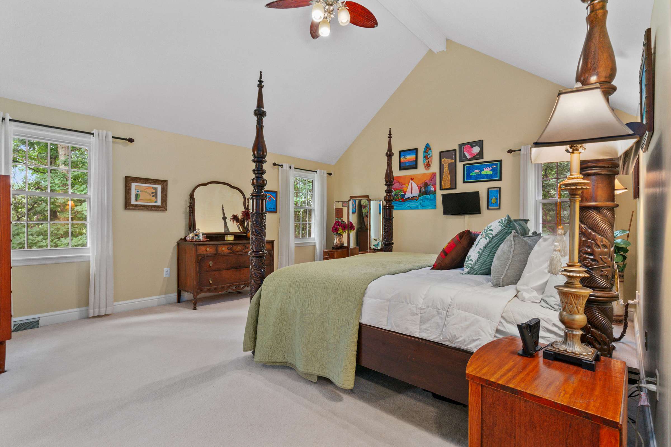
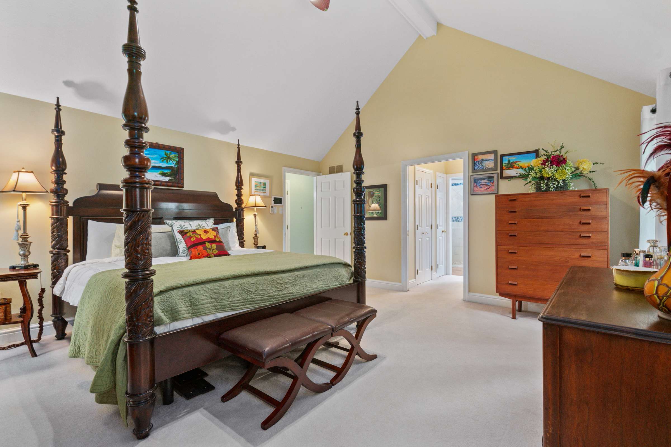
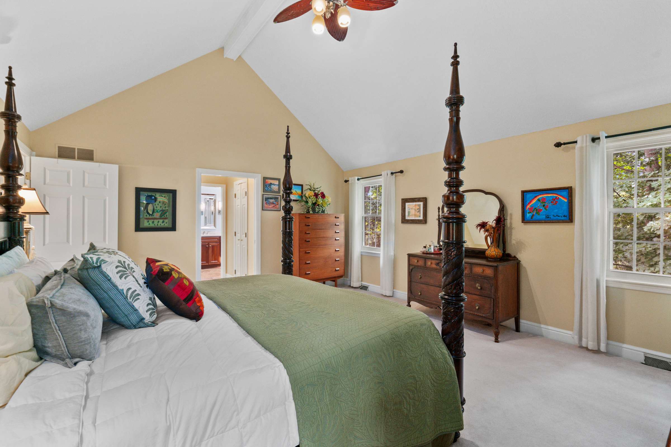
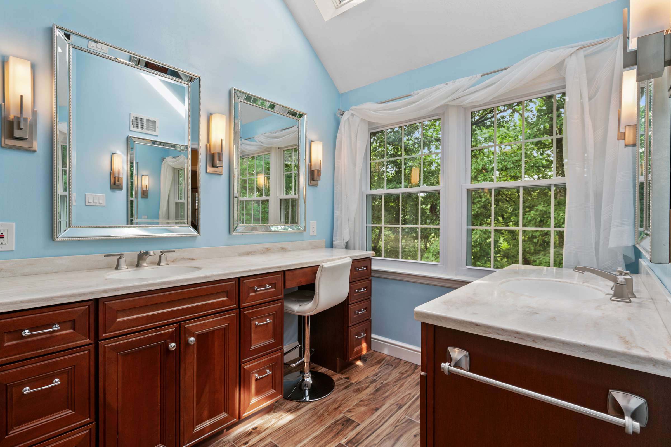
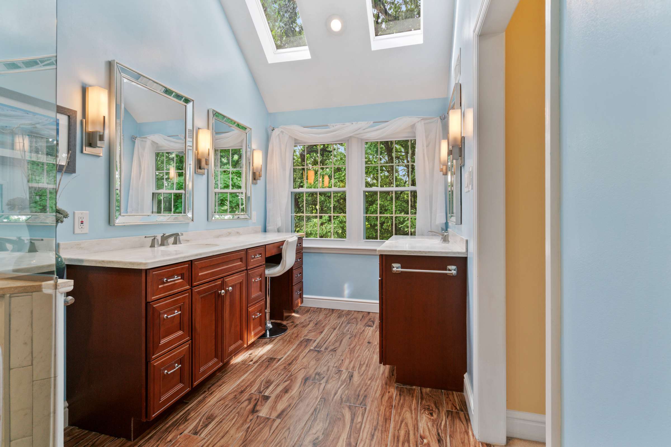
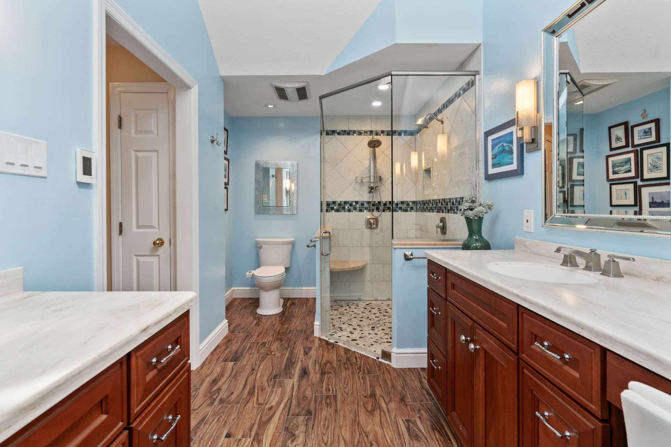
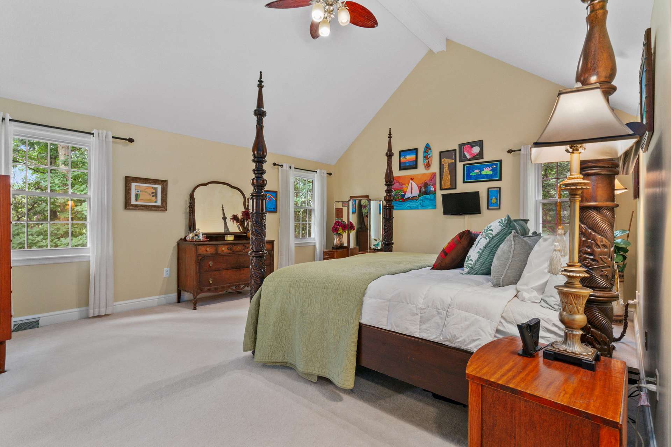
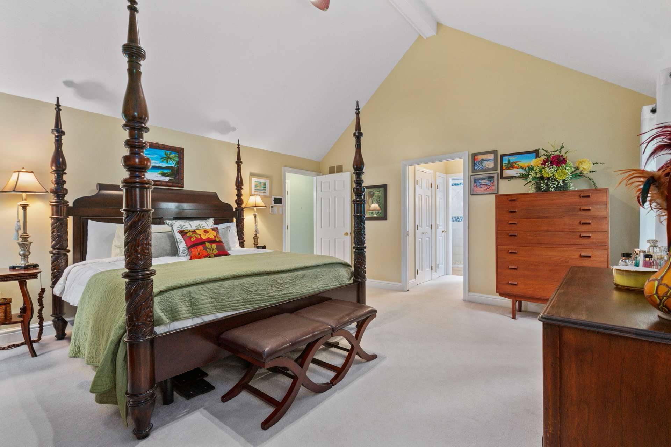
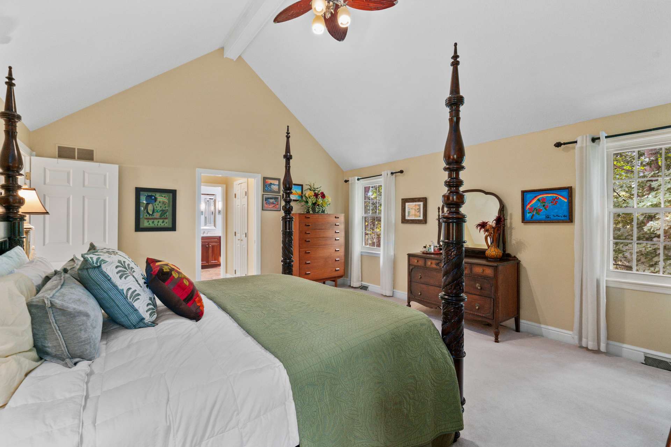
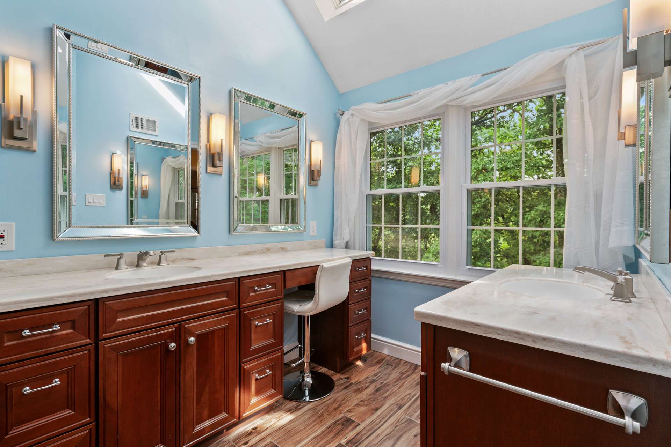
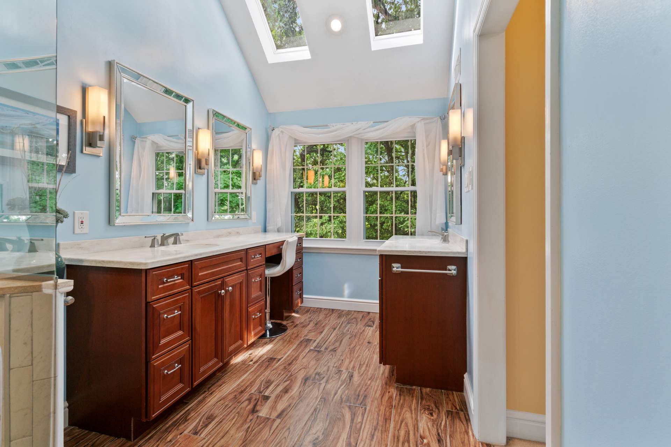
Your Upper-Level Retreat 🛏️ Upstairs, the primary suite features soaring cathedral ceilings, two walk-in closets, and a space-saving pocket door. The fully renovated en-suite bath is a true oasis, boasting:

  • Radiant heat flooring to keep your feet warm on chilly mornings

  • An oversized custom tile shower

  • Solid surface dual vanities

  • Brilliant natural light from two skylights
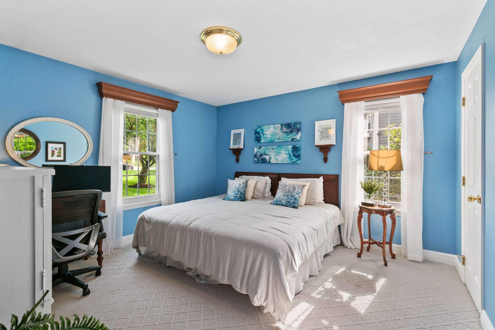
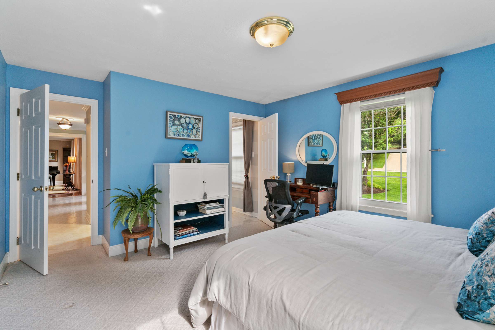
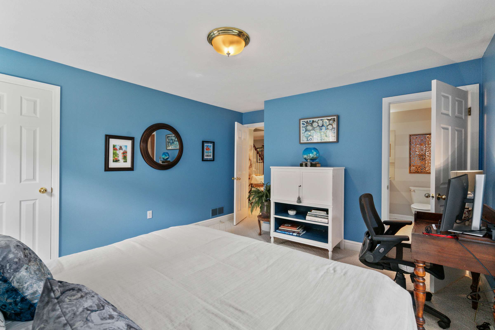
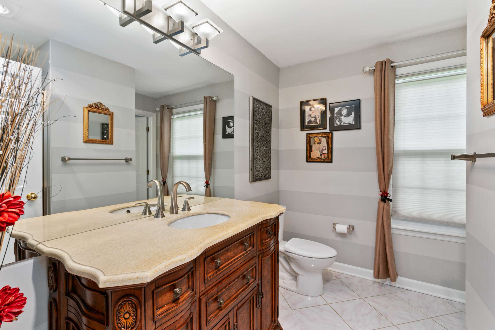
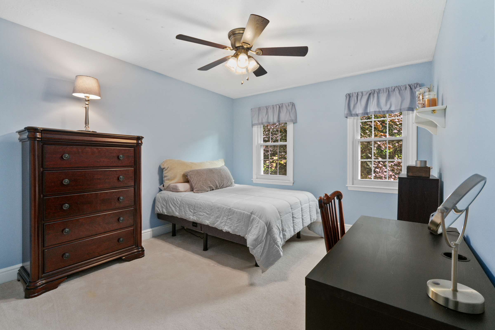
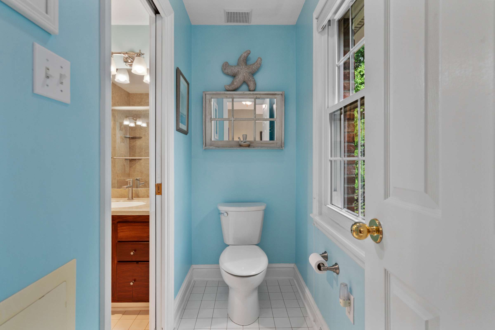
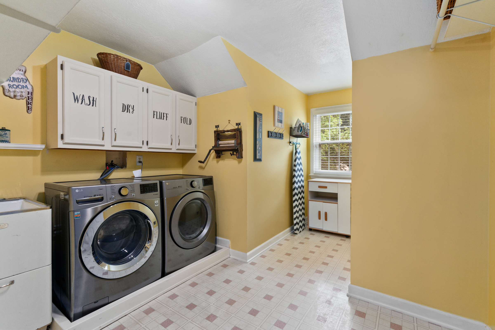
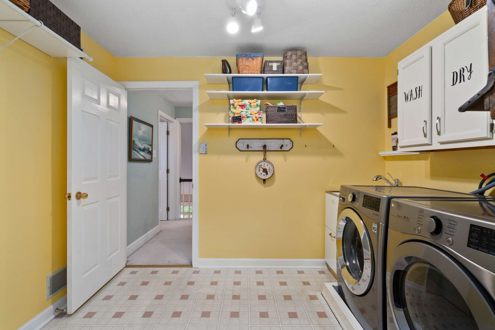
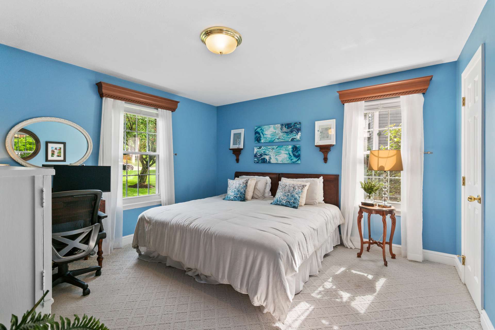
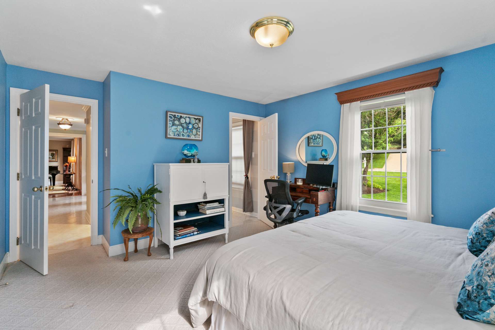
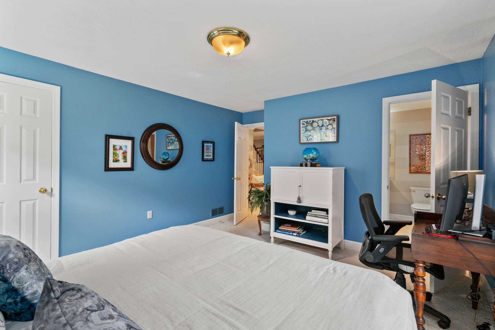
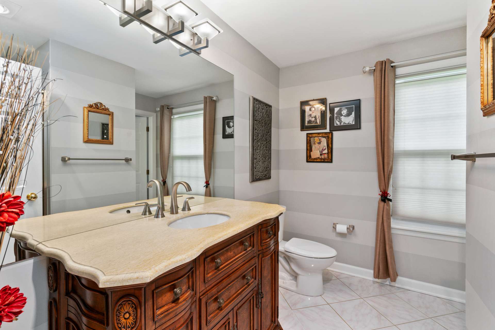
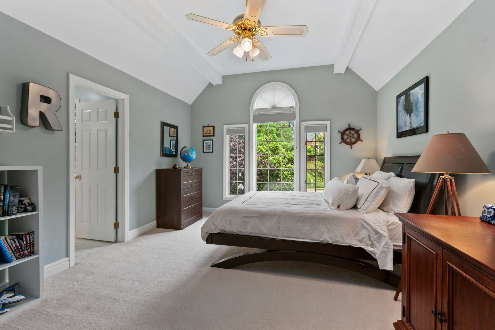
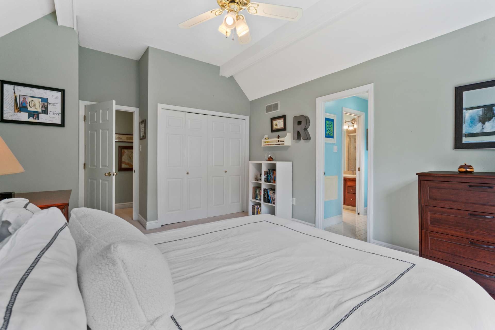
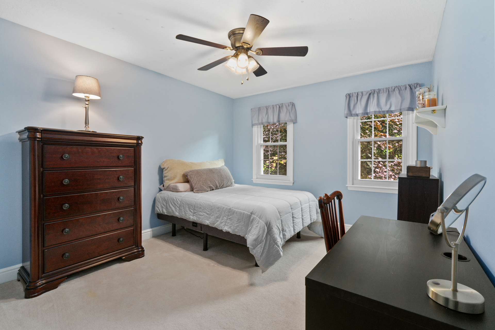
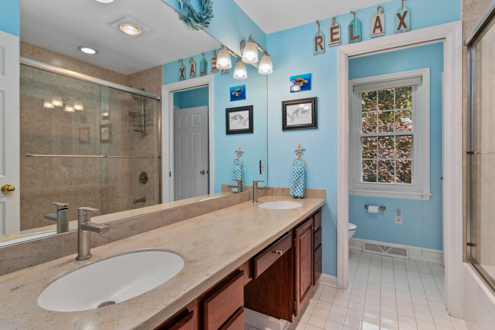
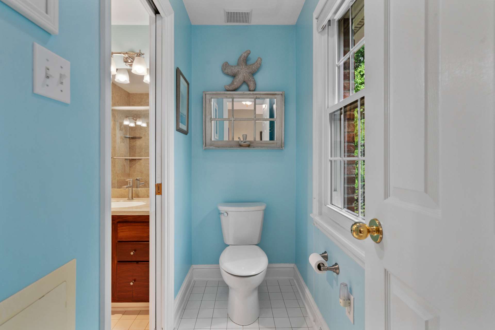
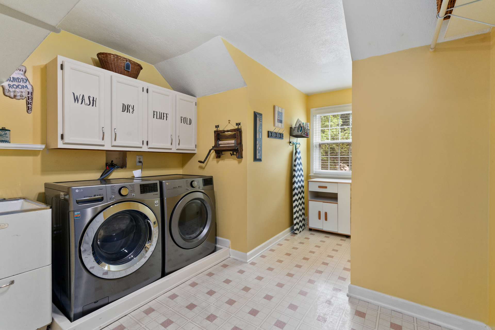
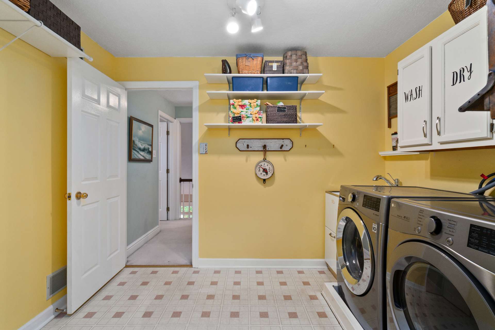
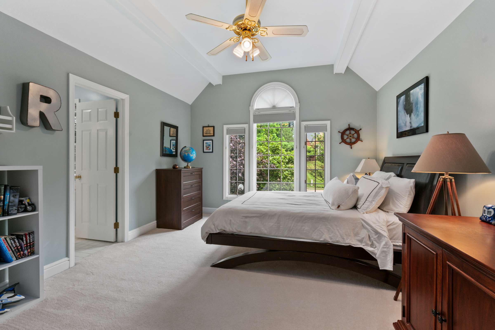
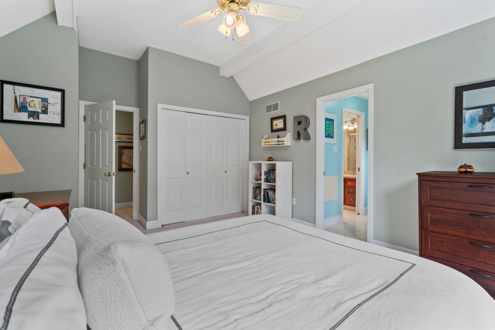
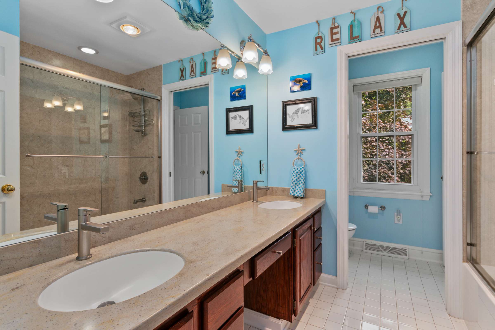
Three generously sized additional bedrooms share an updated hall bathroom with a solid surface, dual-bowl vanity along with a tub/shower unit. For ultimate convenience, the laundry room is also located on this upper level!


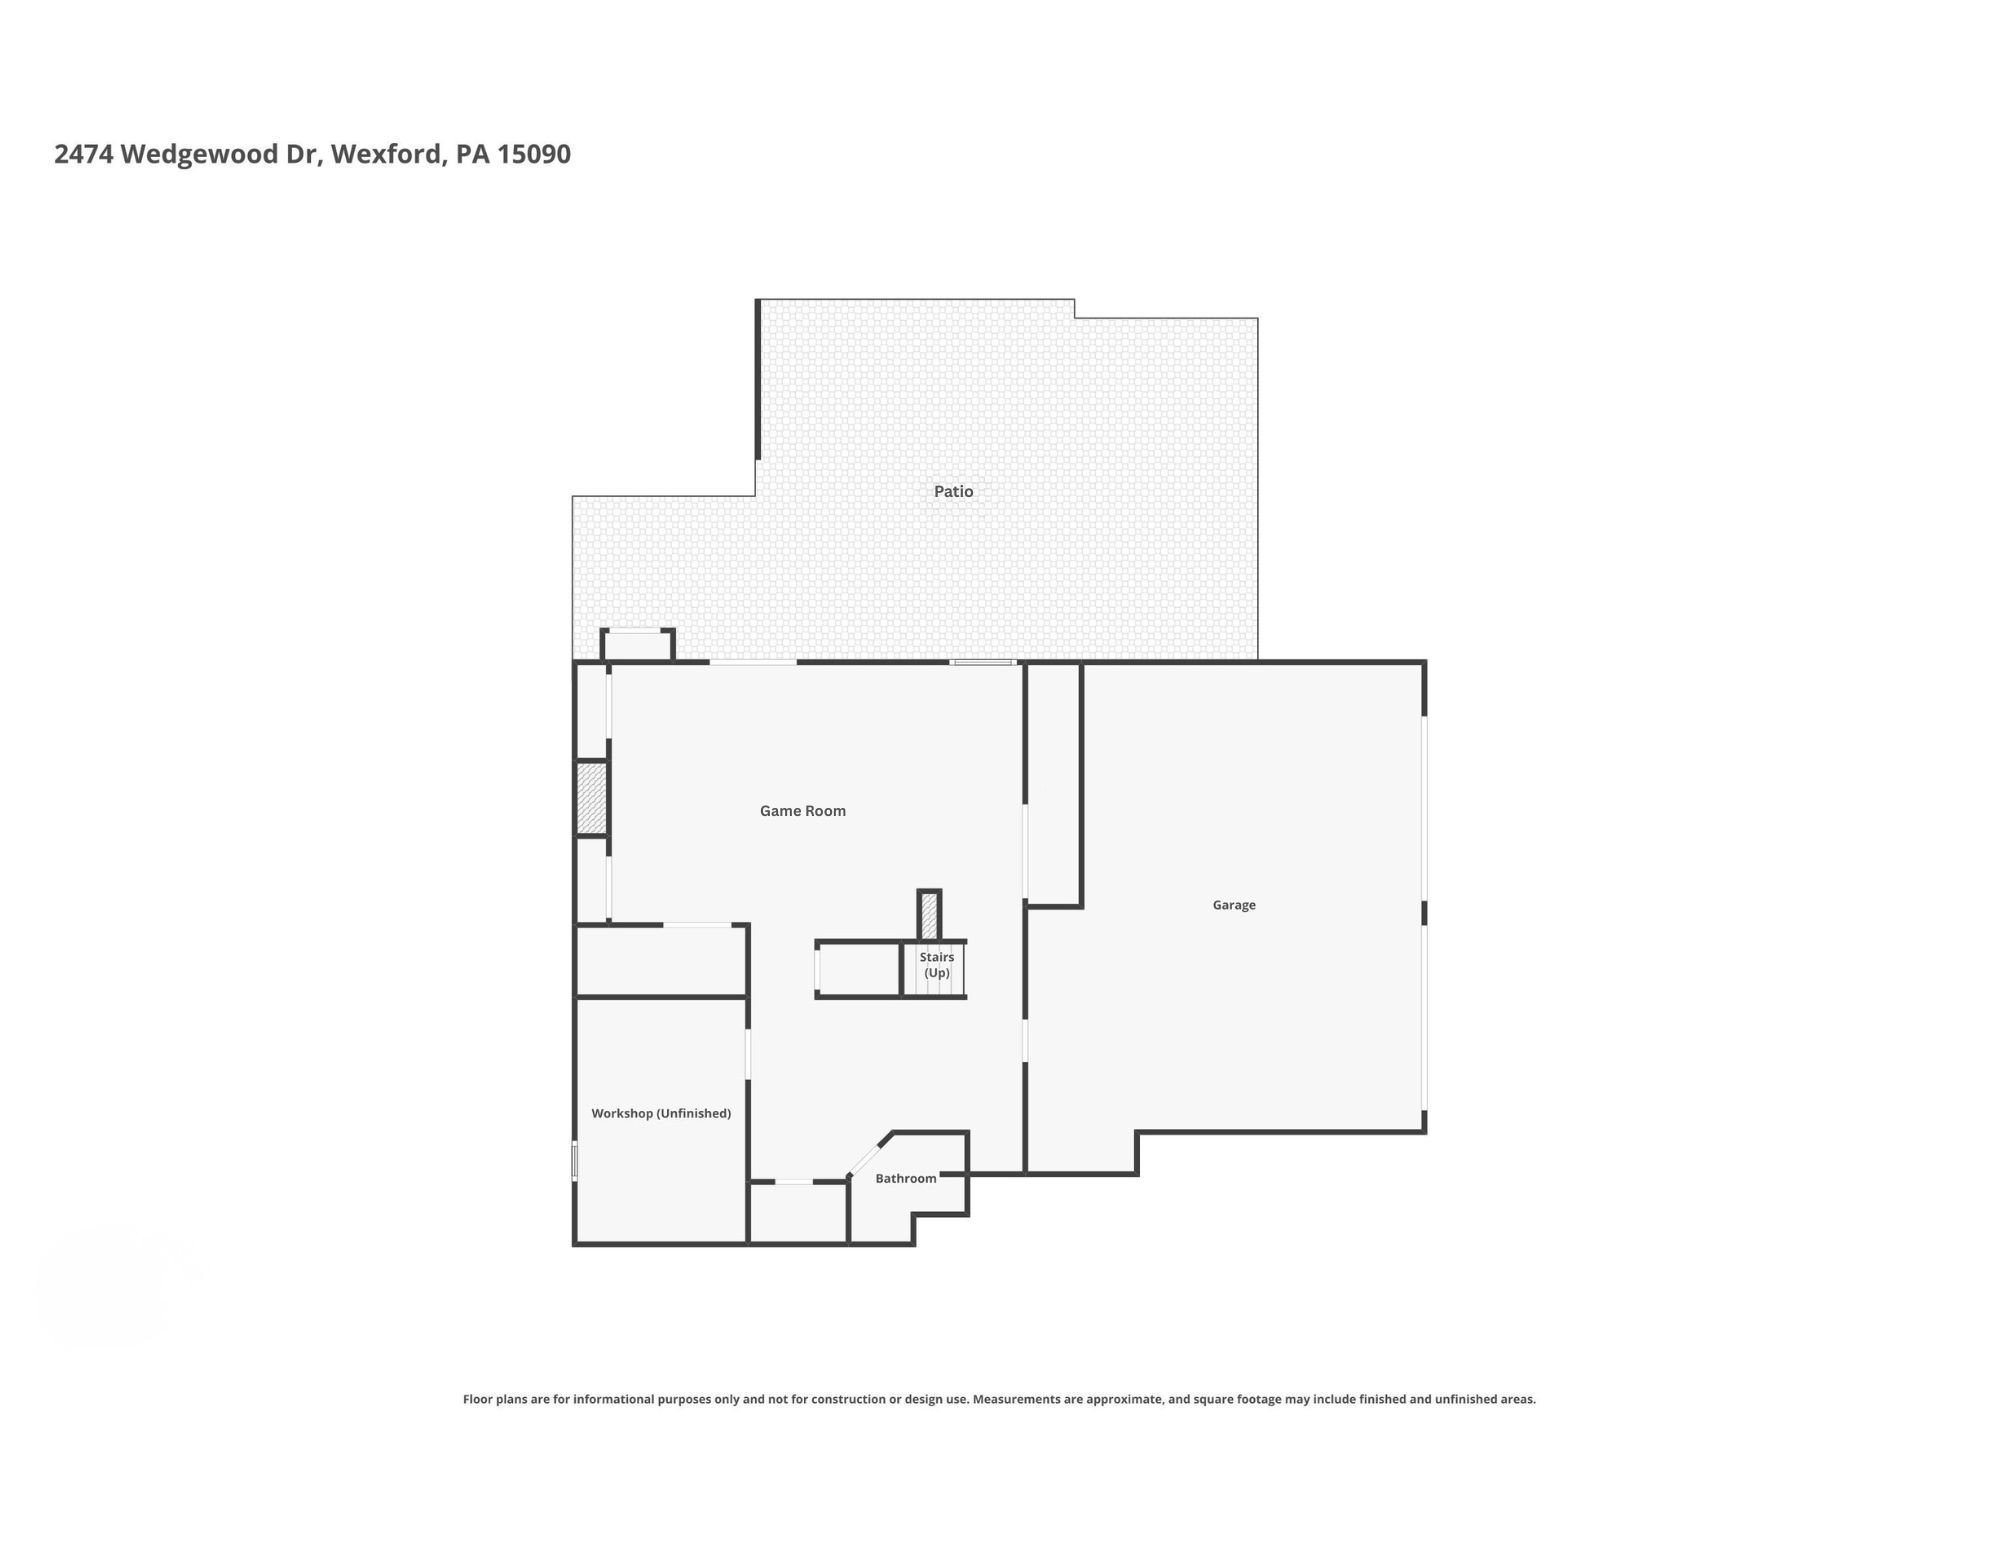
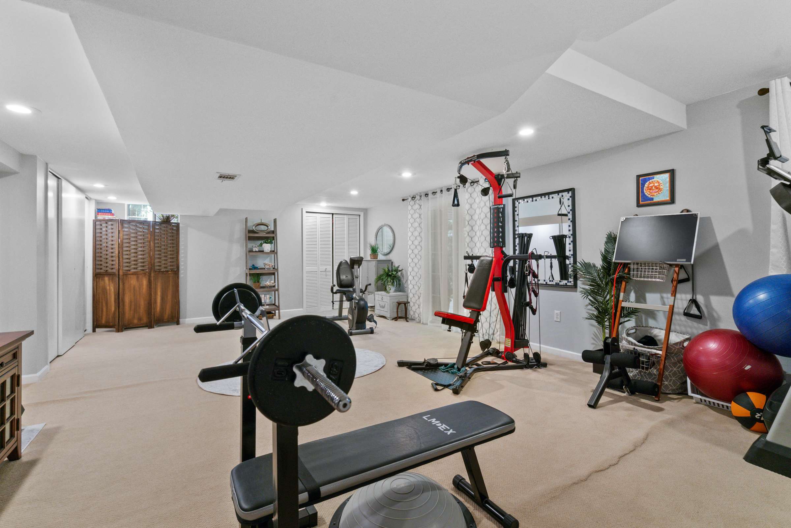
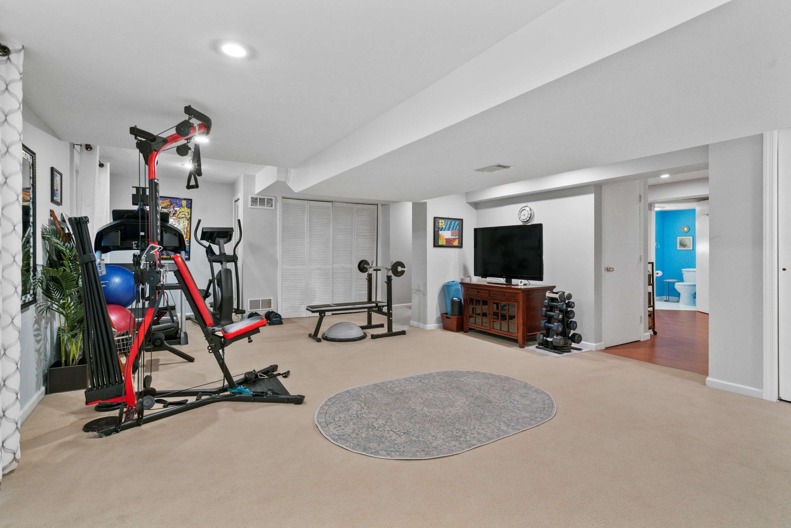
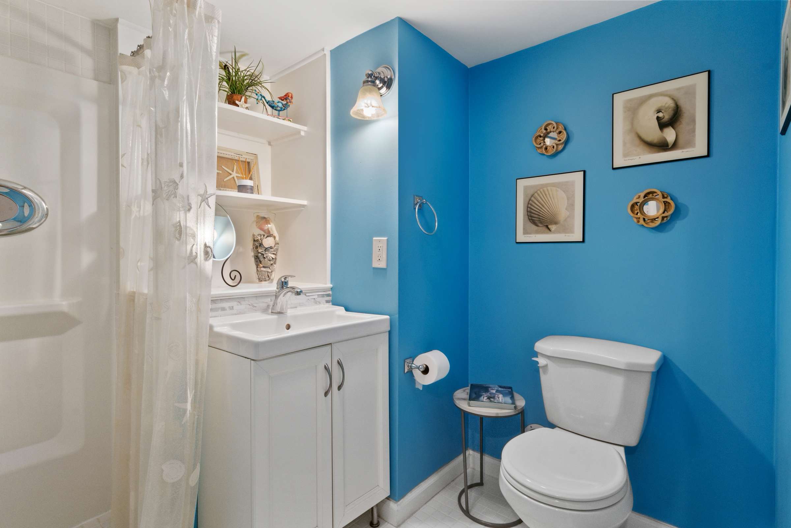
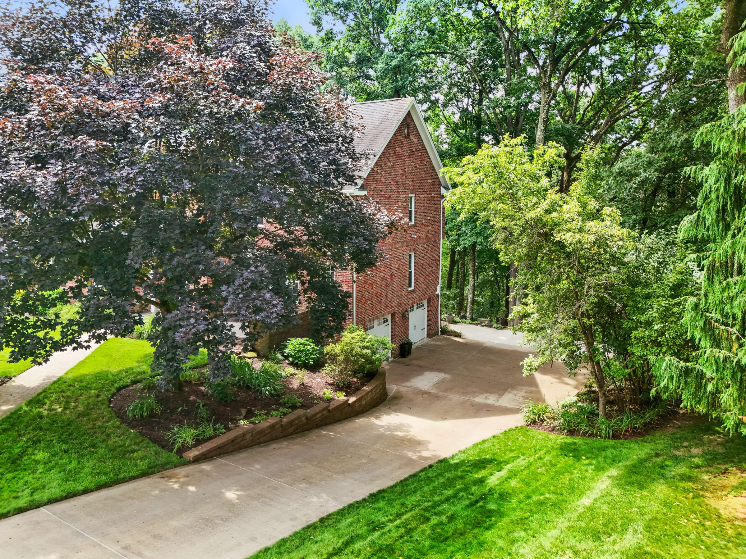
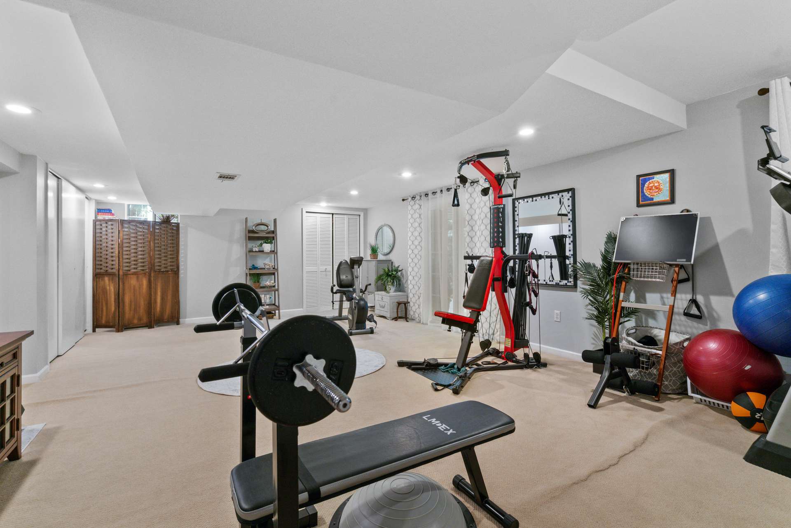
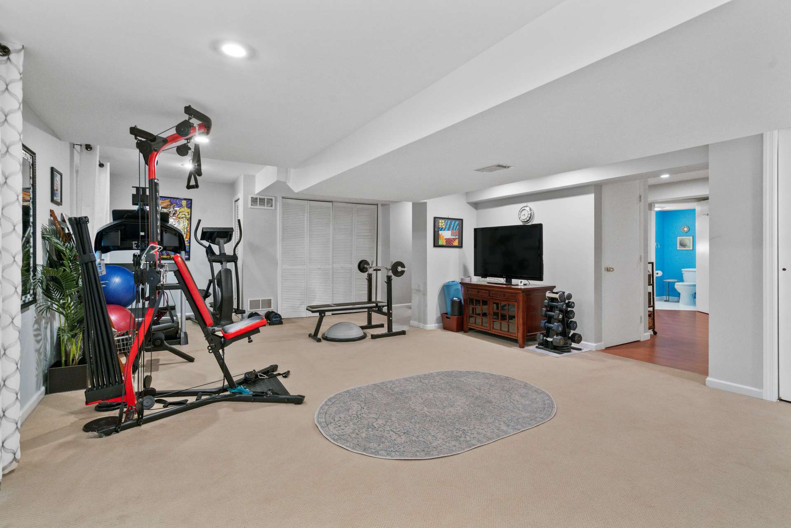
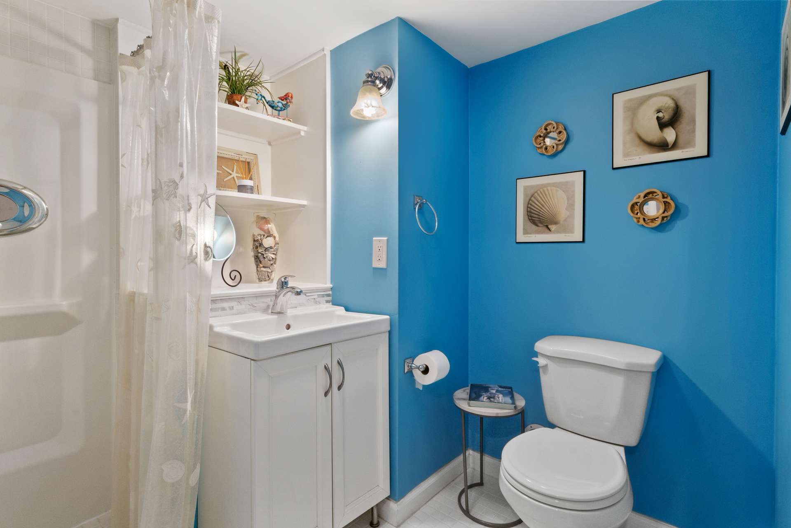
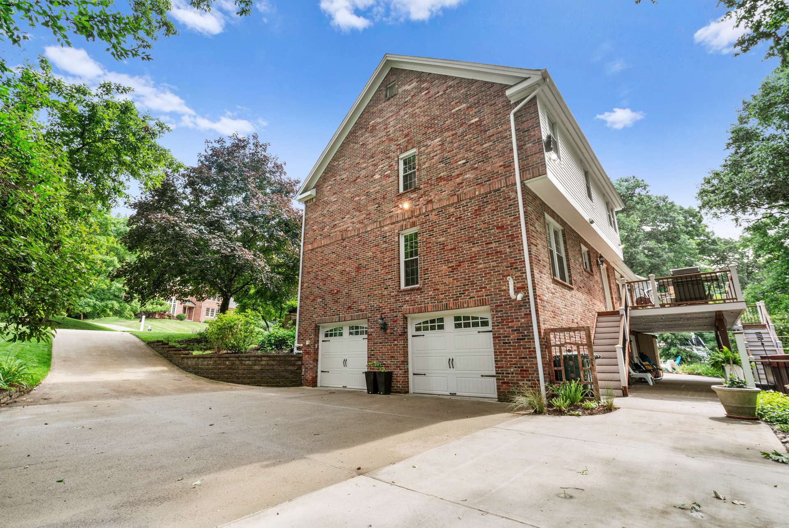
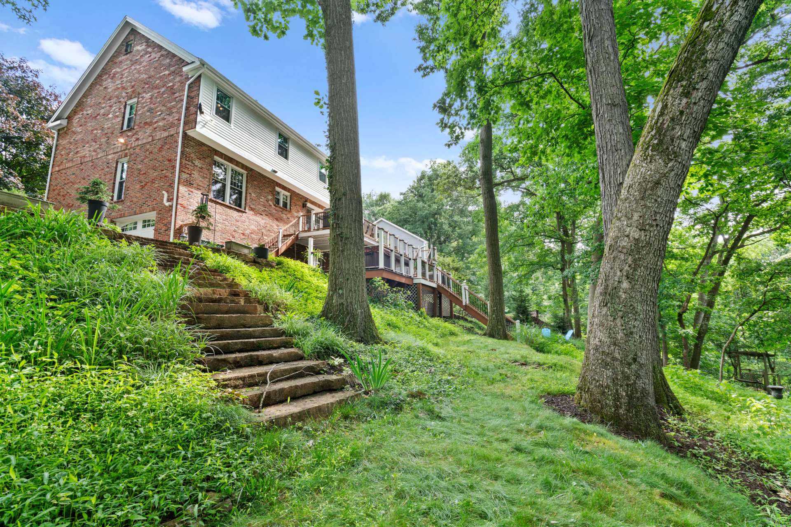
Walk-Out Lower Level & Outdoor Living 🌲🔥 The walk-out lower level adds incredible living space, featuring a large mudroom with LVP flooring just off the garage, an additional full bathroom, a large storage/workshop area, and a versatile game room ready for a home gym or media center.

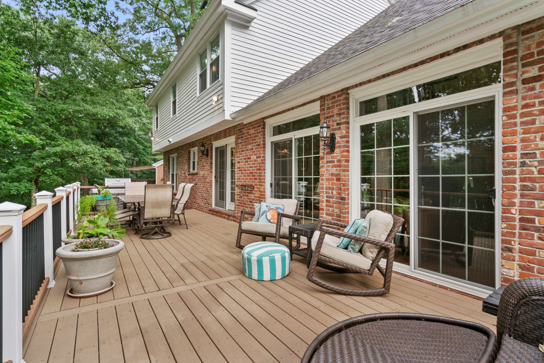
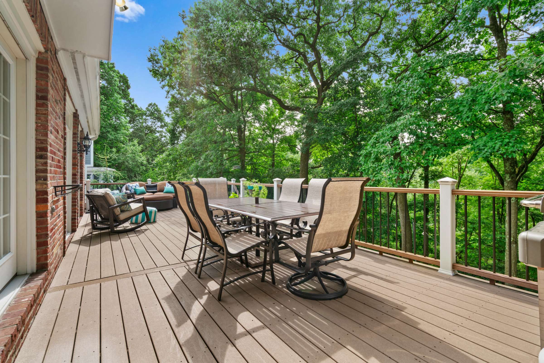
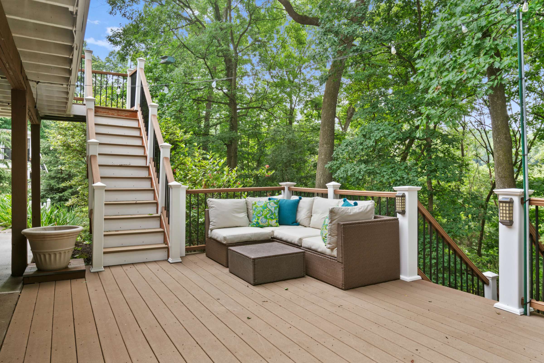
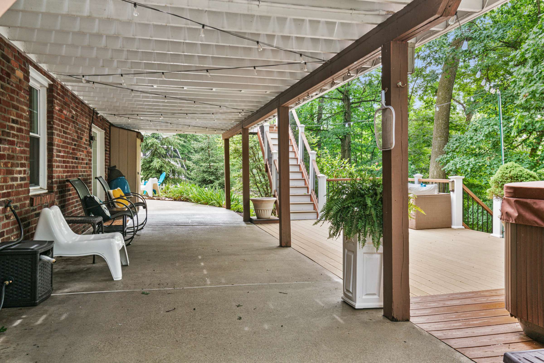
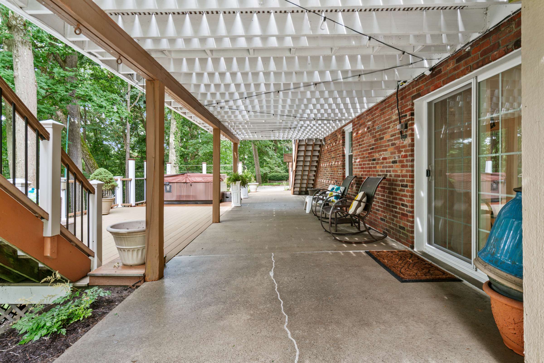
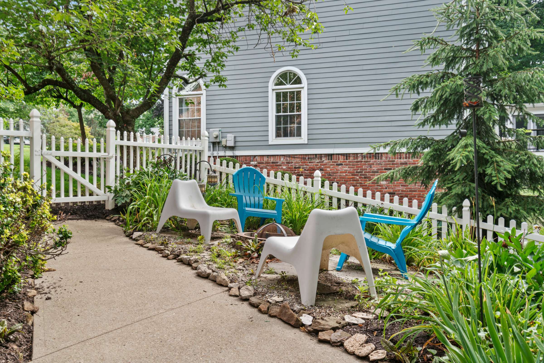
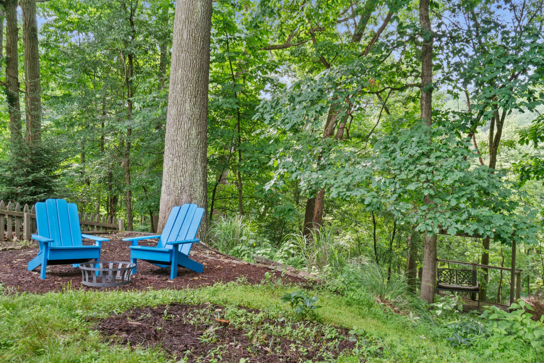
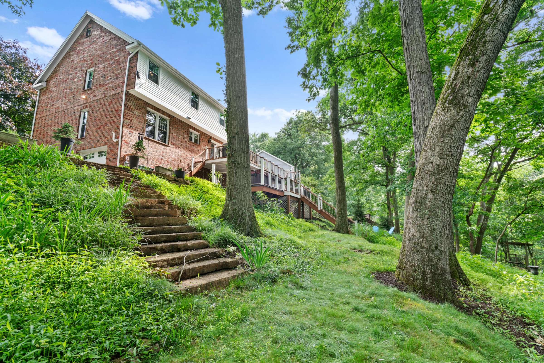
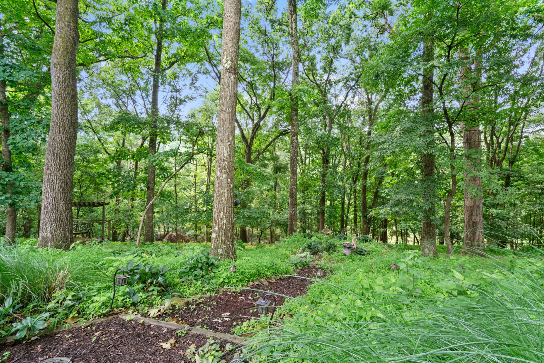
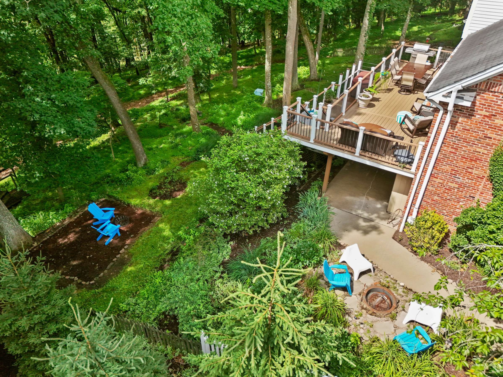
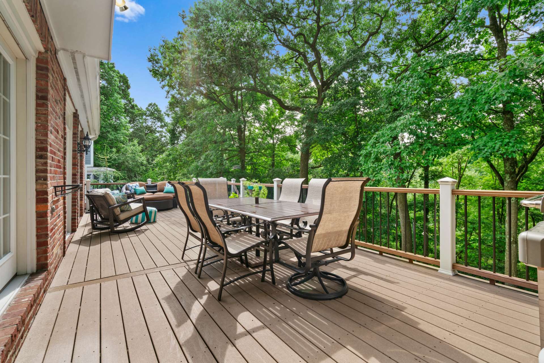
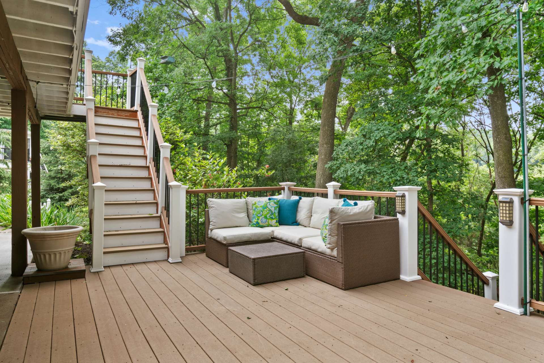
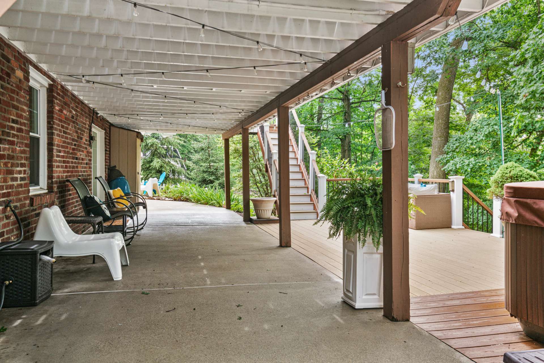
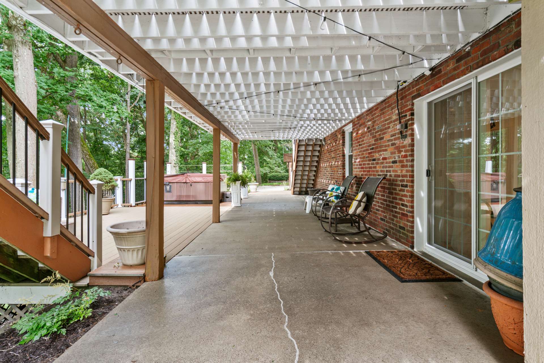
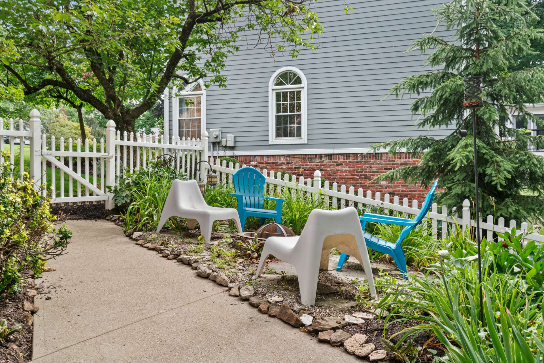
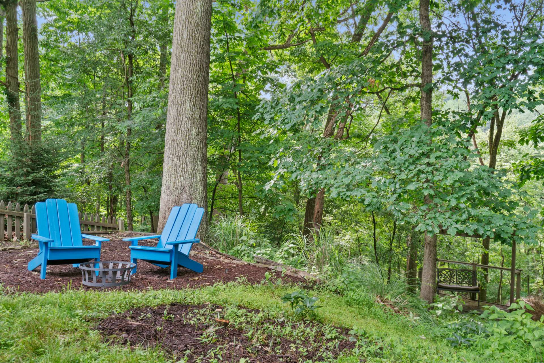
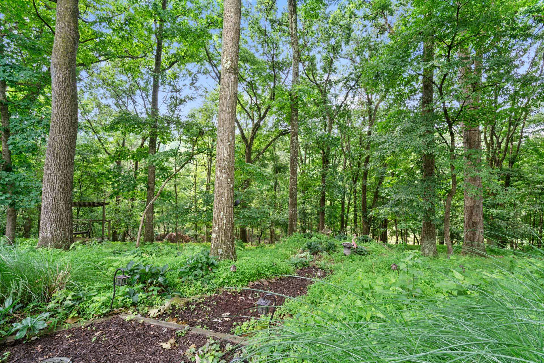
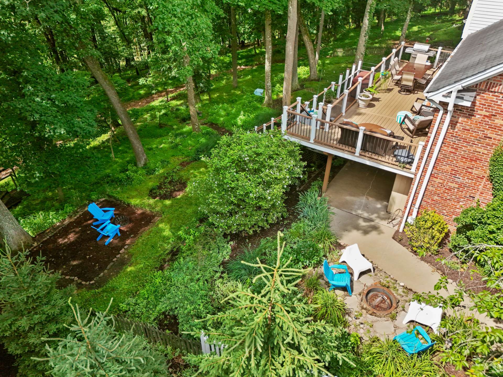
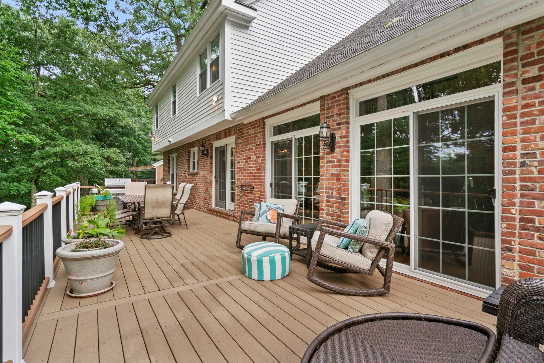
Ready to entertain? Step out from the main floor onto the expansive, updated composite deck including a lower deck with hot tub. Looking out over the lush, private backyard, it’s easy to forget how close you are to everything. The outdoor living space is further extended by a lower covered patio and two separate fire pit areas.

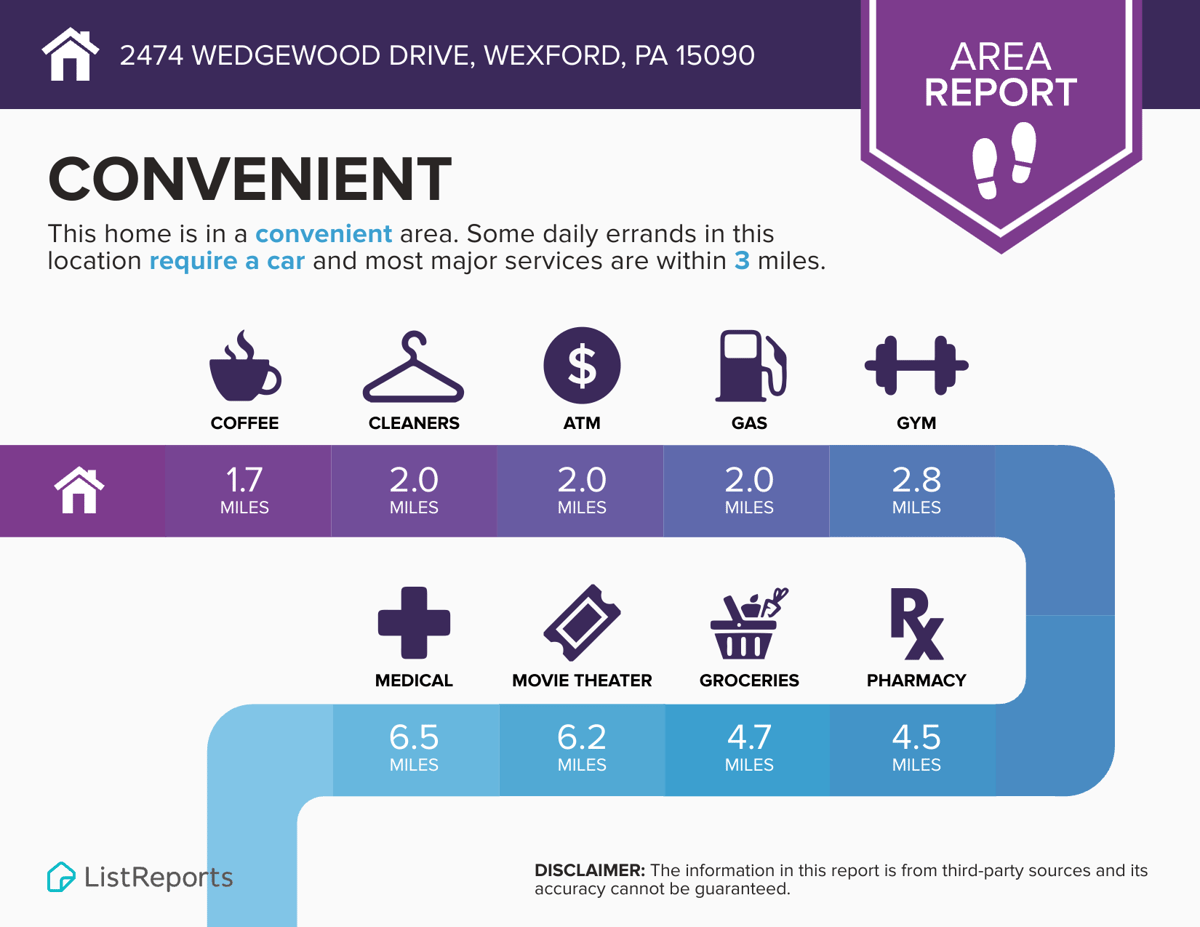
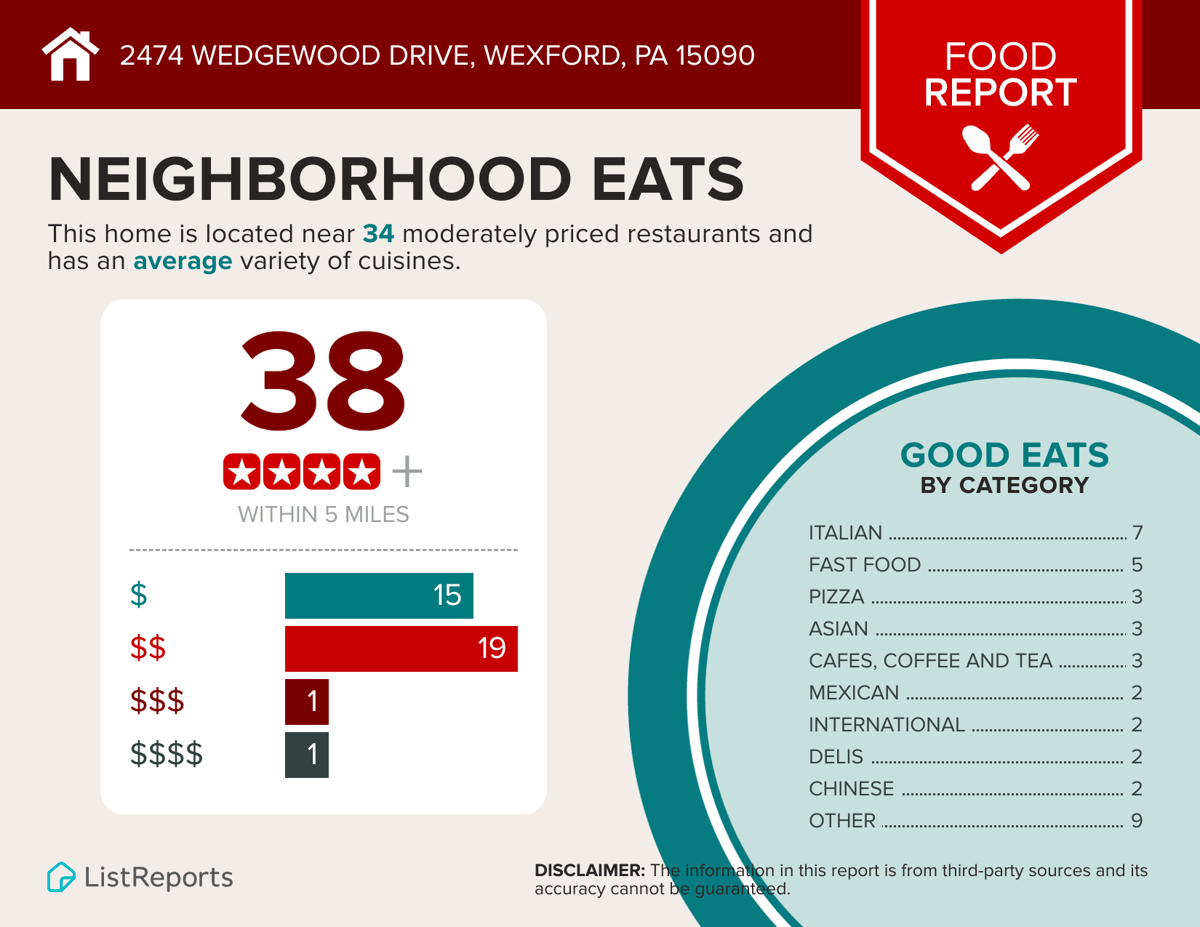
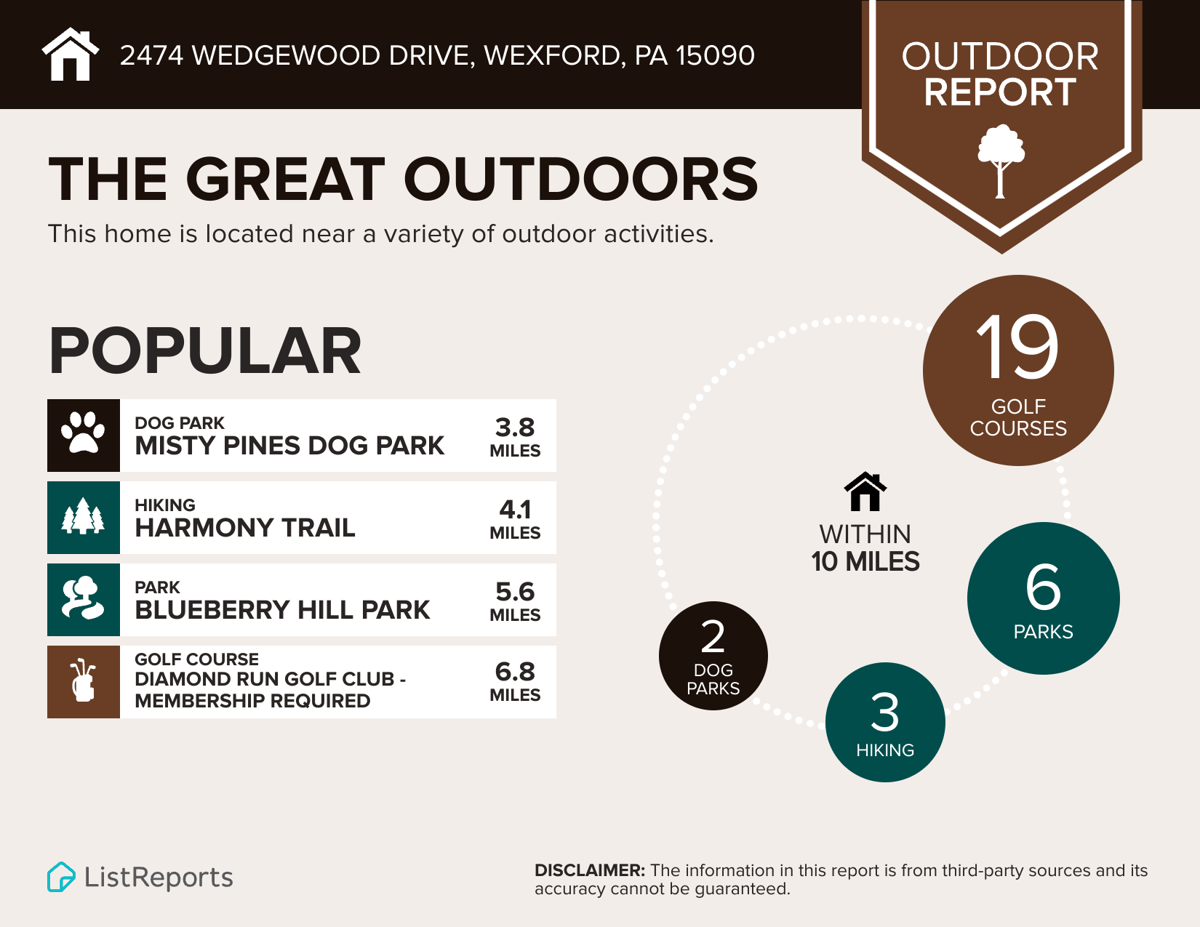
An Unbeatable Location 📍 Located in the highly sought-after Northmont Farms community within Franklin Park Borough, this home is served by the acclaimed North Allegheny School District. You are just minutes from varied shopping and dining, and a quick two stoplights away from the Wexford interchange (I-79, I-279, and the PA Turnpike). For outdoor enthusiasts, the 3,000+ acre North Park and Blueberry Park are both nearby!
Amenities

Hardwood flooring
Expansive entry
Open living & dining rooms
Updated kitchen appliances
Stove w induction cook top
Granite counter tops
Large center island
Glass tile backsplash
Walk-in pantry
Sunken family room w LVP
Vaulted ceiling
Wet bar w wine refrigerator
Gas fireplace
Built-in bookcases
Main level den/bedroom
Main level full bath
Cathedral primary bedroom
Two closets
Updated primary bath
Double tile shower
Radiant heat floor
Two skighlights
Generously sized bedrooms
Hall bath w tub/shower
Corian vanity top
2nd floor laundry
Walk-out game room
Lower level full bath
Large storage room/workshop
Outstanding composite deck
Lower deck w hot tub
Lower patio
Two fire pits
Wooded rear yard
Conv access to I-79/I-279
Plentiful shopping & dining
North Allegheny Schools
3D Walkthrough

Explore Virtually

What's Nearby - Click To View

Map & Nearby Places

2474 Wedgewood Drive
Wexford, PA 15090
4 Bed | 4 Baths

Request Info

THANKS!

Your message was sent.
We'll be in touch soon.

Betsy Wotherspoon & Team

Betsy Wotherspoon, Kerri Ann Very, Teresa Huhn, Melanie McCluskey, Amber Adelsberger - All Licensed REALTORS® - Betsy Wotherspoon & Team of Berkshire Hathaway HomeServices The Preferred Realty
PA RS105107A
Photo of Betsy Wotherspoon & Team